Walking distance to the Mount Vernon Trail and the Potomac River!!*Introducing this idyllic single family home with a postcard front yard on a cul-de-sac in an amazing location*4 bedrooms, 3.5 baths with a main-level master*an amazing family room addition w/ cathedral ceilings, palladian window wall, and dual sliding doors walks out to a private backyard patio & pool*abundant custom built-ins, crown molding and newly refinished hardwood floors adorn this cozy home*entire interior freshly painted*living room with more abundant, natural lighting has one of two wood-burning fireplaces*light-filled dining room walks into spacious kitchen which boasts cherry cabinetry, center island, recessed lighting, solid surface counters, french-door refrigerator and a double oven range*separate breakfast room walks out to back patio through glass doors*upper level with two large bedrooms and a 2nd full bath*huge lower level with multiple living rooms, a den/exercise room, 3rd full bath, laundry room, workshop, lots of storage space, and walks up to side yard*HVAC 2022*1/2 mile to Fort Hunt Park*.4 miles to Potomac River, Riverside Park, Mt. Vernon Trail, and GW Pkwy*2 miles to George Washington's Vernon Estate*walk to Fort Hunt Elementary School*Welcome Home! Be sure to see virtual tour.
Sold for $944,163
$944,163
2007 Westfield St, Alexandria, VA 22308
4beds
3,482sqft
Single Family Residence
Built in 1955
0.3 Acres Lot
$957,600 Zestimate®
$271/sqft
$5,503 Estimated rent
Home value
$957,600
$891,000 - $1.02M
$5,503/mo
Zestimate® history
Owner options
List your home for rent
$5,503/mo
Rent Zestimate®
Find your next renter with Zillow Rental Manager. Plus, with online applications, you can quickly screen prospective tenants – for free.
$5,503/mo
Rent Zestimate®
Refinance and save
$6,013/mo
Est. payment
Refinancing to a lower rate could help reduce your monthly payments and save thousands over the life of the loan.
$6,013/mo
Est. payment
Explore your selling options
Work with a Zillow partner agent
Leverage their expertise and Zillow's premium Showcase listings to get your home seen by more buyers.
Get startedList with your own agent
Get your home in front of millions of buyers by listing it on Zillow.
Learn how to do itSell it yourself
Take full control of how buyers see your home on Zillow by listing For Sale by Owner (FSBO).
List your homeWhat's special
Main-level masterRecessed lightingCenter islandPostcard front yardNewly refinished hardwood floorsLaundry roomSeparate breakfast room
Zillow last checked:
Listing updated:
Listed by:
Rolfe Kratz 703-328-8979,
Samson Properties,
Co-Listing Agent: Todd Kolasch 703-424-8532,
Samson Properties
Bought with:
JoJo Stansfield, 0225182156
Samson Properties
Source: Bright MLS,MLS#: VAFX2207208
Facts & features
Interior
Bedrooms & bathrooms
- Bedrooms: 4
- Bathrooms: 4
- Full bathrooms: 3
- 1/2 bathrooms: 1
- Main level bathrooms: 2
- Main level bedrooms: 2
Rooms
- Room types: Living Room, Dining Room, Primary Bedroom, Bedroom 2, Bedroom 3, Bedroom 4, Kitchen, Family Room, Den, Foyer, Breakfast Room, Laundry, Office, Recreation Room, Utility Room, Workshop, Bathroom 2, Bathroom 3, Primary Bathroom, Full Bath
Primary bedroom
- Level: Main
Bedroom 2
- Level: Main
Bedroom 3
- Level: Upper
Bedroom 4
- Level: Upper
Primary bathroom
- Level: Main
Bathroom 2
- Level: Main
Bathroom 3
- Level: Upper
Breakfast room
- Level: Main
Den
- Level: Lower
Dining room
- Level: Main
Family room
- Level: Main
Foyer
- Level: Main
Other
- Level: Lower
Kitchen
- Level: Main
Laundry
- Level: Lower
Living room
- Level: Main
Office
- Level: Main
Recreation room
- Level: Lower
Utility room
- Level: Lower
Workshop
- Level: Lower
Heating
- Forced Air, Heat Pump, Natural Gas, Electric
Cooling
- Central Air, Heat Pump, Electric
Appliances
- Included: Gas Water Heater
- Laundry: Laundry Room
Features
- Basement: Finished
- Number of fireplaces: 2
Interior area
- Total structure area: 3,617
- Total interior livable area: 3,482 sqft
- Finished area above ground: 2,169
- Finished area below ground: 1,313
Property
Parking
- Total spaces: 6
- Parking features: Garage Faces Front, Inside Entrance, Garage Door Opener, Concrete, Attached, Driveway, On Street
- Attached garage spaces: 1
- Uncovered spaces: 5
Accessibility
- Accessibility features: None
Features
- Levels: Three
- Stories: 3
- Has private pool: Yes
- Pool features: Private
Lot
- Size: 0.3 Acres
Details
- Additional structures: Above Grade, Below Grade
- Parcel number: 1111 03060019
- Zoning: 130
- Special conditions: Standard
Construction
Type & style
- Home type: SingleFamily
- Architectural style: Colonial,Traditional,Ranch/Rambler
- Property subtype: Single Family Residence
Materials
- Brick, Aluminum Siding
- Foundation: Block
Condition
- Excellent
- New construction: No
- Year built: 1955
Utilities & green energy
- Sewer: Public Sewer
- Water: Public
Community & HOA
Community
- Subdivision: Stratford Landing
HOA
- Has HOA: No
Location
- Region: Alexandria
Financial & listing details
- Price per square foot: $271/sqft
- Tax assessed value: $865,390
- Annual tax amount: $10,025
- Date on market: 3/13/2025
- Listing agreement: Exclusive Right To Sell
- Ownership: Fee Simple
Price history
| Date | Event | Price |
|---|---|---|
| 4/7/2025 | Sold | $944,163+4.9%$271/sqft |
Source:  Bright MLS #VAFX2207208 Report a problem Bright MLS #VAFX2207208 Report a problem | ||
| 3/18/2025 | Contingent | $900,000$258/sqft |
Source: Bright MLS #VAFX2207208 Report a problem | ||
| 3/13/2025 | Listed for sale | $900,000$258/sqft |
Source: Bright MLS #VAFX2207208 Report a problem | ||
Public tax history
| Year | Property taxes | Tax assessment |
|---|---|---|
| 2025 | $10,614 +4.9% | $865,390 +4.8% |
| 2024 | $10,118 +1.4% | $825,450 -1.8% |
| 2023 | $9,979 +6.4% | $840,870 +8% |
| 2022 | $9,382 | $778,910 +5.7% |
| 2021 | -- | $737,080 +5.9% |
| 2020 | $8,608 +1.5% | $696,080 +1.8% |
| 2019 | $8,479 +3.6% | $683,870 +3.4% |
| 2018 | $8,180 +1.9% | $661,610 |
| 2017 | $8,026 +0.2% | $661,610 |
| 2016 | $8,010 +4.9% | $661,610 +1.2% |
| 2015 | $7,639 +7% | $653,590 +7.1% |
| 2014 | $7,137 | $609,990 +3.6% |
| 2013 | -- | $588,790 +1.3% |
| 2012 | -- | $581,350 -1.8% |
| 2011 | -- | $592,250 +11.4% |
| 2010 | -- | $531,720 -1.9% |
| 2009 | -- | $541,860 -14.7% |
| 2008 | -- | $635,320 -1.7% |
| 2007 | -- | $646,560 +74.4% |
| 2003 | -- | $370,645 +19% |
| 2002 | -- | $311,465 +12% |
| 2001 | -- | $278,095 |
Find assessor info on the county website
Neighborhood: 22308
Nearby homes
- $732,6002 bd2 ba1.4k sqft2008 Westfield St, Alexandria, VA 22308Off Market
- $965,8004 bd2 ba2.5k sqft2005 Westfield St, Alexandria, VA 22308Off Market
- $941,4004 bd3 ba3k sqft2100 Prices Ln, Alexandria, VA 22308Off Market

- $834,1003 bd3 ba1.9k sqft2102 Prices Ln, Alexandria, VA 22308Off Market
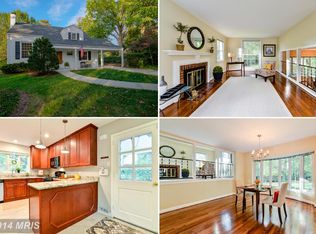
- $918,4003 bd3 ba3k sqft9007 Greylock St, Alexandria, VA 22308Off Market
- $738,500-- bd2 ba1.4k sqft2006 Westfield St, Alexandria, VA 22308Off Market
- $1,053,9005 bd4 ba3.1k sqft2004 Prices Ln, Alexandria, VA 22308Off Market
- $840,0003 bd2 ba2k sqft9005 Greylock St, Alexandria, VA 22308Sold
Nearby schools
GreatSchools rating
- 7/10Fort Hunt Elementary SchoolGrades: PK-6Distance: 0.4 mi
- 5/10Sandburg Middle SchoolGrades: 7-8Distance: 1.1 mi
- 4/10West Potomac High SchoolGrades: 9-12Distance: 4.2 mi
Schools provided by the listing agent
- Elementary: Fort Hunt
- Middle: Sandburg
- High: West Potomac
- District: Fairfax County Public Schools
Source: Bright MLS. This data may not be complete. We recommend contacting the local school district to confirm school assignments for this home.
Get a cash offer in 3 minutes
Find out how much your home could sell for in as little as 3 minutes with a no-obligation cash offer.
Estimated market value
$957,600
Get a cash offer in 3 minutes
Find out how much your home could sell for in as little as 3 minutes with a no-obligation cash offer.
Estimated market value
$957,600
- Virginia
- Fairfax County
- Fort Hunt
- 22308
- 2007 Westfield St
