Skip main navigation
Sold for $385,900
  • $385,900

    2007 Wild Heron Ct, Valrico, FL 33596

    3beds
    1,660sqft
    Single Family Residence
    Built in 2025
    2,890 Square Feet Lot
    $384,200 Zestimate®
    $232/sqft
    $2,581 Estimated rent

    Home value

    $384,200

    $357,000 - $411,000

    $2,581/mo

    Zestimate® history
    Loading
    Loading...

    Owner options

    List your home for rent

    $2,581/mo

    Rent Zestimate®

    Find your next renter with Zillow Rental Manager. Plus, with online applications, you can quickly screen prospective tenants – for free.

    Learn more

    $2,581/mo

    Rent Zestimate®

    Refinance and save

    $2,946/mo

    Est. payment

    Refinancing to a lower rate could help reduce your monthly payments and save thousands over the life of the loan.

    See today's rates

    $2,946/mo

    Est. payment

    Explore your selling options

    Work with a Zillow partner agent

    Leverage their expertise and Zillow's premium Showcase listings to get your home seen by more buyers.

    Get started

    List with your own agent

    Get your home in front of millions of buyers by listing it on Zillow.

    Learn how to do it

    Sell it yourself

    Take full control of how buyers see your home on Zillow by listing For Sale by Owner (FSBO).

    List your home

    What's special

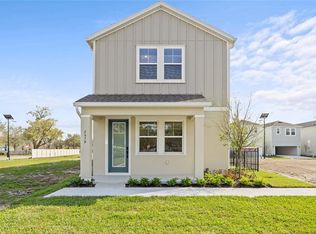
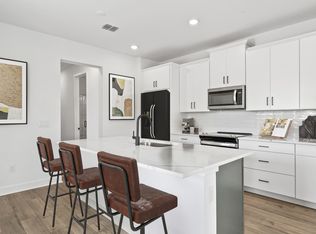
    Modern finishes throughoutQuartz countertopsPrivate fenced-in side yardOpen functional layoutLuxury vinyl plank flooringPrimary suiteWalk-in closet
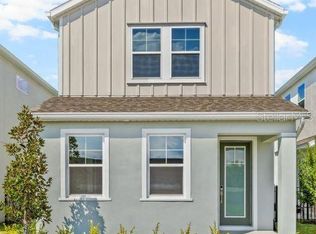
    One or more photo(s) has been virtually staged. ASK ABOUT OUR FEBRUARY INCENTIVE - 2/1 RATE BUY DOWN & $10,000 IN PAID CLOSING COSTS - YOU WON'T WANT TO MISS IT! Welcome to this brand-new construction home offering 3 bedrooms and 2.5 baths in a desirable Valrico location! Designed with modern finishes throughout, this home features luxury vinyl plank flooring, quartz countertops, and an open, functional layout. The primary suite includes a walk-in shower with a glass door enclosure and a walk-in closet. Enjoy outdoor space with a private, fenced-in side yard but you don't have to worry about mowing the lawn since the low monthly HOA fee includes lawn maintenance and home water usage. This home comes with both a 1-year and 10-year builder warranty for added peace of mind! Ideally located within walking distance to restaurants, shops, grocery stores, the public library, and high school, with an easy commute to Tampa. Experience a rare walkable lifestyle in the suburbs! Ask our sales counselor about this month's incentive! This affordable new construction home won't last long!!

    Zillow last checked:

    Listing updated:

    Listed by:

    Kaelyn Hughes 813-777-4643,

    ONYX AND EAST REALTY LLC 813-321-5092

    Bought with:

    Vicky Aeschilman, 3144107

    LA ROSA REALTY CW PROPERTIES L

    Source: Stellar MLS,MLS#: TB8470018MLS LogoOriginating MLS: Suncoast Tampa

    Facts & features

    Interior

    Bedrooms & bathrooms
    • Bedrooms: 3
    • Bathrooms: 3
    • Full bathrooms: 2
    • 1/2 bathrooms: 1
    Primary bedroom
    • Features: Walk-In Closet(s)
    • Level: Second
    • Area: 156 Square Feet
    • Dimensions: 13x12
    Bedroom 2
    • Features: Built-in Closet
    • Level: Second
    • Area: 110 Square Feet
    • Dimensions: 10x11
    Bedroom 3
    • Features: Built-in Closet
    • Level: Second
    • Area: 110 Square Feet
    • Dimensions: 10x11
    Bathroom 2
    • Level: Second
    • Area: 35 Square Feet
    • Dimensions: 5x7
    Dining room
    • Level: First
    • Area: 150 Square Feet
    • Dimensions: 15x10
    Kitchen
    • Level: First
    • Area: 120 Square Feet
    • Dimensions: 12x10
    Living room
    • Level: First
    • Area: 132 Square Feet
    • Dimensions: 12x11
    Heating
    • Electric
    Cooling
    • Central Air
    Appliances
    • Included: Dishwasher, Disposal, Microwave, Range
    • Laundry: Inside, Laundry Room
    Features
    • Eating Space In Kitchen, High Ceilings, In Wall Pest System, Kitchen/Family Room Combo, Living Room/Dining Room Combo, Open Floorplan, PrimaryBedroom Upstairs, Smart Home, Solid Surface Counters, Thermostat, Walk-In Closet(s)
    • Flooring: Carpet, Luxury Vinyl, Tile
    • Windows: Low Emissivity Windows
    • Has fireplace: No
    Interior area
    • Total structure area: 2,100
    • Total interior livable area: 1,660 sqft

    Property

    Parking
    • Total spaces: 2
    • Parking features: Garage - Attached
    • Attached garage spaces: 2
    Features
    • Levels: Two
    • Stories: 2
    • Exterior features: Irrigation System, Lighting, Sidewalk
    • Fencing: Fenced
    Lot
    • Size: 2,890 Square Feet
    • Features: Cleared, In County, Landscaped
    Details
    • Parcel number: XXXXXXXXXXXXXXXX00000.1
    • Zoning: SF
    • Special conditions: None

    Construction

    Type & style
    • Home type: SingleFamily
    • Property subtype: Single Family Residence
    Materials
    • Block, HardiPlank Type, Stucco, Wood Frame
    • Foundation: Slab
    • Roof: Shingle
    Condition
    • Completed
    • New construction: Yes
    • Year built: 2025
    Details
    • Builder model: Emerson
    • Builder name: Onyx+East

    Utilities & green energy

    • Sewer: Public Sewer
    • Water: Public
    • Utilities for property: Sewer Connected

    Community & HOA

    Community
    • Features: Community Mailbox, Dog Park, Irrigation-Reclaimed Water, Park, Playground, Sidewalks
    • Pet fee: $0 monthly
    • Subdivision: VIVIR
    HOA
    • Has HOA: Yes
    • Amenities included: Gated, Maintenance, Playground
    • Services included: Common Area Taxes, Reserve Fund, Insurance, Maintenance Grounds, Manager, Water
    • HOA fee: $285 monthly
    • HOA name: Homeriver Gorup/Folio
    Location
    • Region: Valrico

    Financial & listing details

    • Price per square foot: $232/sqft
    • Date on market: 1/28/2026
    • Cumulative days on market: 61 days
    • Listing terms: Cash,Conventional,FHA,VA Loan
    • Ownership: Fee Simple
    • Total actual rent: 0
    • Road surface type: Asphalt, Paved

    Price history

    DateEventPrice
    5/4/2026Sold$385,900-1%$232/sqft
    Source: Stellar MLS #TB8470018 Report a problem
    4/1/2026Pending sale$389,900$235/sqft
    Source: Stellar MLS #TB8470018 Report a problem
    1/28/2026Listed for sale$389,900-2.5%$235/sqft
    Source: Stellar MLS #TB8470018 Report a problem
    5/13/2025Listing removed$399,900$241/sqft
    Source: Stellar MLS #TB8353622 Report a problem
    2/21/2025Listed for sale$399,900$241/sqft
    Source: Stellar MLS #TB8353622 Report a problem

    Public tax history

    Tax history is unavailable.

    Neighborhood: 33596

    Nearby schools

    GreatSchools rating
    Schools provided by the listing agent
    • Elementary: Buckhorn-HB
    • Middle: Burns-HB
    • High: Bloomingdale-HB

    Source: Stellar MLS. This data may not be complete. We recommend contacting the local school district to confirm school assignments for this home.

    Get a cash offer in 3 minutes
    Find out how much your home could sell for in as little as 3 minutes with a no-obligation cash offer.
    Estimated market value
    $384,200
    Get a cash offer in 3 minutes
    Find out how much your home could sell for in as little as 3 minutes with a no-obligation cash offer.
    Estimated market value
    $384,200