Skip main navigation
Sold for $580,000
  • $580,000

    2007 Winecott Dr, Apex, NC 27502

    4beds
    2,512sqft
    Single Family Residence, Residential
    Built in 1998
    0.27 Acres Lot
    $579,900 Zestimate®
    $231/sqft
    $2,636 Estimated rent

    Home value

    $579,900

    $551,000 - $609,000

    $2,636/mo

    Zestimate® history
    Loading
    Loading...

    Owner options

    List your home for rent

    $2,636/mo

    Rent Zestimate®

    Find your next renter with Zillow Rental Manager. Plus, with online applications, you can quickly screen prospective tenants – for free.

    Learn more

    $2,636/mo

    Rent Zestimate®

    Refinance and save

    $3,851/mo

    Est. payment

    Refinancing to a lower rate could help reduce your monthly payments and save thousands over the life of the loan.

    See today's rates

    $3,851/mo

    Est. payment

    Explore your selling options

    Work with a Zillow partner agent

    Leverage their expertise and Zillow's premium Showcase listings to get your home seen by more buyers.

    Get started

    List with your own agent

    Get your home in front of millions of buyers by listing it on Zillow.

    Learn how to do it

    Sell it yourself

    Take full control of how buyers see your home on Zillow by listing For Sale by Owner (FSBO).

    List your home

    What's special

    Hardwood floorsElegant master suiteAll season sunroomGenerous family roomSpacious islandFully fenced backyardGranite countertops
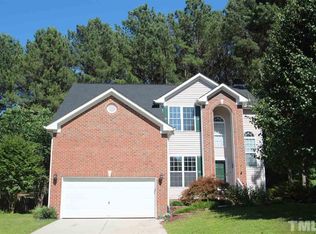
    Welcome to this stunning 4-bedroom, 2.5-bath home perfectly designed for both everyday living and entertaining. Situated in a sought-after neighborhood, this property offers the ideal blend of comfort, style, and convenience. Step inside to find a bright, updated kitchen featuring white cabinetry, stainless steel appliances, granite countertops, a spacious island, and lovely hardwood floors. The kitchen seamlessly opens to a generous family room, creating the perfect gathering space. A formal dining room and inviting first-floor all season sunroom provide additional areas to entertain. Enjoy outdoor living with two spacious decks and a fully fenced backyard—perfect for barbecues, gatherings, or simply relaxing. Dont miss the soothing. Upstairs, retreat to the elegant master suite with a spa-like bath, accompanied by three additional spacious bedrooms that offer comfort and versatility. This home also features thoughtful updates, including a newer roof, new hot water heater, and fresh interior paint—making it truly move-in ready. Ideally located, you'll be just steps from the neighborhood pool, close to shops and restaurants, with easy access to Hwy 64 and 540. Plus, enjoy the outdoors with American Tobacco Trail access just one mile away. Don't miss out on this one!

    Zillow last checked:

    Listing updated:

    Listed by:

    Kelly Ann Shields 919-260-8738,

    Allen Tate/Cary

    Bought with:

    Michelle Meyer, 227412

    Coldwell Banker Advantage

    Source: Doorify MLS,MLS#: 10120923MLS Logo

    Facts & features

    Interior

    Bedrooms & bathrooms
    • Bedrooms: 4
    • Bathrooms: 3
    • Full bathrooms: 2
    • 1/2 bathrooms: 1
    Heating
    • Forced Air, Natural Gas
    Cooling
    • Central Air, Electric
    Appliances
    • Included: Dryer, Microwave, Range, Washer
    • Laundry: In Hall, Upper Level
    Features
    • Bathtub/Shower Combination, Ceiling Fan(s), Double Vanity, Eat-in Kitchen, Entrance Foyer, Granite Counters, High Ceilings, Separate Shower, Soaking Tub, Stone Counters, Walk-In Closet(s)
    • Flooring: Carpet, Hardwood, Linoleum, Vinyl
    • Windows: Blinds
    • Basement: Crawl Space
    • Number of fireplaces: 1
    • Fireplace features: Family Room
    Interior area
    • Total structure area: 2,512
    • Total interior livable area: 2,512 sqft
    • Finished area above ground: 2,512
    • Finished area below ground: 0

    Property

    Parking
    • Total spaces: 2
    • Parking features: Garage - Attached
    • Attached garage spaces: 2
    Features
    • Levels: Two
    • Stories: 2
    • Patio & porch: Deck
    • Exterior features: Fenced Yard
    • Pool features: Other, Community
    • Fencing: Full
    • Has view: Yes
    Lot
    • Size: 0.27 Acres
    Details
    • Additional structures: Shed(s)
    • Parcel number: 0722608883
    • Special conditions: Standard

    Construction

    Type & style
    • Home type: SingleFamily
    • Architectural style: Traditional, Transitional
    • Property subtype: Single Family Residence, Residential
    Materials
    • Brick, Vinyl Siding
    • Roof: Asphalt, Shingle
    Condition
    • New construction: No
    • Year built: 1998

    Utilities & green energy

    • Sewer: Public Sewer
    • Water: Public

    Community & neighborhood

    Community
    • Community features: Pool, Sidewalks
    Location
    • Region: Apex
    • Subdivision: Woodridge

    HOA & financial

    HOA
    • Has HOA: Yes
    • HOA fee: $420 annually
    • Amenities included: Pool
    • Services included: Unknown

    Price history

    DateEventPrice
    12/2/2025Sold$580,000-3.3%$231/sqft
    Source: Doorify MLS #10120923 Report a problem
    11/8/2025Pending sale$599,900$239/sqft
    Source: Doorify MLS #10120923 Report a problem
    10/31/2025Listed for sale$599,900$239/sqft
    Source: Doorify MLS #10120923 Report a problem
    10/19/2025Pending sale$599,900$239/sqft
    Source: Doorify MLS #10120923 Report a problem
    10/5/2025Price change$599,900-2.5%$239/sqft
    Source: Doorify MLS #10120923 Report a problem
    9/10/2025Listed for sale$615,000+15%$245/sqft
    Source: Doorify MLS #10120923 Report a problem
    9/21/2022Sold$535,000+1.9%$213/sqft
    Source: Doorify MLS #2467940 Report a problem
    8/21/2022Contingent$525,000$209/sqft
    Source: Doorify MLS #2467940 Report a problem
    8/12/2022Listed for sale$525,000+207%$209/sqft
    Source: Doorify MLS #2467940 Report a problem
    2/3/2017Listing removed$1,565$1/sqft
    Source: Paramount Realty Solutions Report a problem
    1/27/2017Listed for rent$1,565$1/sqft
    Source: Paramount Realty Solutions Report a problem
    10/6/1998Sold$171,000$68/sqft
    Source: Public Record Report a problem

    Public tax history

    YearProperty taxesTax assessment
    2025$4,734 +2.3%$539,896
    2024$4,628 +22.2%$539,896 +57.2%
    2023$3,787 +6.5%$343,426
    2022$3,556 +4%$343,426
    2021$3,420 +1%$343,426
    2020$3,386 +4.3%$343,426 +20.9%
    2019$3,246 $284,030
    2018$3,246 +14%$284,030
    2017$2,846 +1.5%$284,030
    2016$2,805 +0.4%$284,030 +2.9%
    2015$2,793 +3.7%$276,041
    2014$2,692 $276,041
    2013-- $276,041
    2012-- $276,041
    2011-- $276,041
    2010-- $276,041
    2009-- $276,041
    2008-- --
    2007-- --
    2006-- --
    2005-- --
    2004-- --
    2003-- --
    2002-- --

    Find assessor info on the county website

    Neighborhood: 27502

    Nearby schools

    GreatSchools rating
    Schools provided by the listing agent
    • Elementary: Wake - Olive Chapel
    • Middle: Wake - Lufkin Road
    • High: Wake - Apex Friendship

    Source: Doorify MLS. This data may not be complete. We recommend contacting the local school district to confirm school assignments for this home.

    Get a cash offer in 3 minutes
    Find out how much your home could sell for in as little as 3 minutes with a no-obligation cash offer.
    Estimated market value
    $579,900
    Get a cash offer in 3 minutes
    Find out how much your home could sell for in as little as 3 minutes with a no-obligation cash offer.
    Estimated market value
    $579,900