Skip main navigation
Off market
  • $787,100

    2007 Woodbourne Ter, Castle Rock, CO 80104

    4beds
    4,201sqft
    SingleFamily
    Built in 2002
    0.25 Acres Lot
    $787,100 Zestimate®
    $187/sqft
    $4,103 Estimated rent

    Home value

    $787,100

    $748,000 - $826,000

    $4,103/mo

    Zestimate® history
    Loading
    Loading...

    Owner options

    List your home for rent

    $4,103/mo

    Rent Zestimate®

    Find your next renter with Zillow Rental Manager. Plus, with online applications, you can quickly screen prospective tenants – for free.

    Learn more

    $4,103/mo

    Rent Zestimate®

    Refinance and save

    $4,628/mo

    Est. payment

    Refinancing to a lower rate could help reduce your monthly payments and save thousands over the life of the loan.

    See today's rates

    $4,628/mo

    Est. payment

    Explore your selling options

    Work with a Zillow partner agent

    Leverage their expertise and Zillow's premium Showcase listings to get your home seen by more buyers.

    Get started

    List with your own agent

    Get your home in front of millions of buyers by listing it on Zillow.

    Learn how to do it

    Sell it yourself

    Take full control of how buyers see your home on Zillow by listing For Sale by Owner (FSBO).

    List your home

    What's special

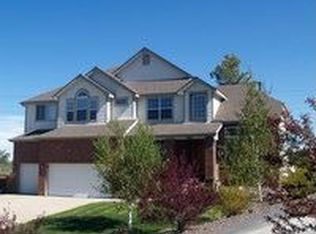
    Updated throughout, this bright and beautiful sanctuary is spacious and impeccably presented with gleaming hardwood floors on the main level and a new roof. Enjoy one of the best neighborhoods in town, The Woodlands is a wonderland of towering trees located in the heart of Castle Rock with a handful of recreation activities. Situated on a quiet cul-de-sac, this private paradise backs to open space which ensures your seclusion. Explore the walking trails which meander through this scenic landscape and after, sit back on the full-length composite deck and enjoy the views which stretch beyond the gamble oak and encompass towering pines and the Front Range. Indoors, take advantage of the granite kitchen with stainless steel appliances and an elegant dining space. The great room is warmed by a toasty fireplace while the living room is nestled beneath a two-story ceiling and bathed in natural light, thanks to the oversized windows with views of "The Rock." A main-floor office, tucked behind French doors, allows space to work from home. The bedrooms are impressive and comfortable, featuring a generously sized master suite with vaulted ceiling and a deluxe five-piece master bath with jetted soaking tub, ensuring you can pamper yourself at the end of every day. Two additional bedrooms share a Jack-and-Jill bath while the fourth bedroom with a private bath ensures guests will feel at home. A large, unfinished basement with 10-foot ceilings will give you ample space in the future to fit a gym or rec room into the floor plan. Enjoy the central location to shopping, restaurants, and other amenities, and easy access to I-25 with a short commute to the Denver Tech Center. Take advantage of the outdoors with The Woodlands Bowl, a community limited open space highlighted by trails, a playground, tennis, and volleyball courts, while hiking at "The Rock" or Philip S. Miller Park is a short drive away. This peaceful and well-maintained home will meet your every need inside and out!

    This property is off market, which means it's not currently listed for sale or rent on Zillow. This may be different from what's available on other websites or public sources.
    Facts & features

    Interior

    Bedrooms & bathrooms
    • Bedrooms: 4
    • Bathrooms: 4
    • Full bathrooms: 3
    • 1/2 bathrooms: 1
    Heating
    • Forced air, Gas
    Cooling
    • Central
    Appliances
    • Included: Dishwasher, Garbage disposal, Microwave, Refrigerator
    • Laundry: Sink
    Features
    • Ceiling Fan(s), Kitchen Island, Walk-In Closet(s), Vaulted Ceiling(s), Granite Counters, Breakfast Nook, Eat-in Kitchen, Entrance Foyer, Jack & Jill Bath, Master Suite, Five Piece Bath, Smoke Free
    • Flooring: Tile, Carpet, Hardwood
    • Windows: Window Coverings
    • Basement: Unfinished
    • Has fireplace: Yes
    • Fireplace features: Gas, Great Room
    Interior area
    • Total interior livable area: 4,201 sqft
    • Finished area below ground: 0.00

    Property

    Parking
    • Total spaces: 3
    • Parking features: Garage - Attached
    Features
    • Patio & porch: Deck
    • Exterior features: Wood, Brick
    • Has spa: Yes
    • Spa features: Bath
    • Has view: Yes
    • View description: Mountain
    Lot
    • Size: 0.25 Acres
    • Features: Cul-de-Sac, Open Lot, Secluded, Sprinklers In Front, Sprinklers In Rear
    Details
    • Parcel number: 250501204033
    • Zoning description: res

    Construction

    Type & style
    • Home type: SingleFamily
    • Architectural style: Traditional
    Materials
    • Frame
    • Roof: Composition
    Condition
    • Year built: 2002

    Utilities & green energy

    • Sewer: Public Sewer
    • Water: Public

    Community & HOA

    HOA
    • Has HOA: Yes
    • Amenities included: Tennis Court(s), Playground, Trail(s), Park
    • Services included: Trash, Maintenance Grounds, Recycling
    • HOA fee: $41 monthly
    Location
    • Region: Castle Rock

    Financial & listing details

    • Price per square foot: $187/sqft
    • Tax assessed value: $793,137
    • Annual tax amount: $3,487
    • Road surface type: Paved

    Price history

    DateEventPrice
    11/17/2020Sold$605,000+1.7%$144/sqft
    Source: Public Record Report a problem
    9/1/2020Pending sale$595,000$142/sqft
    Source: Liv Sotheby's International Realty #7026274 Report a problem
    8/28/2020Listed for sale$595,000+3.5%$142/sqft
    Source: Liv Sotheby's International Realty #7026274 Report a problem
    5/13/2020Listing removed$574,900$137/sqft
    Source: LIV Sotheby's International Realty #6268964 Report a problem
    5/8/2020Pending sale$574,900$137/sqft
    Source: LIV Sotheby's International Realty #6268964 Report a problem
    4/24/2020Listed for sale$574,900+7.1%$137/sqft
    Source: LIV Sotheby's International Realty #6268964 Report a problem
    11/15/2018Sold$537,000+49.2%$128/sqft
    Source: Public Record Report a problem
    2/20/2003Sold$360,000$86/sqft
    Source: Public Record Report a problem

    Public tax history

    YearProperty taxesTax assessment
    2025$3,487 -1.4%$49,570 -8.2%
    2024$3,535 +39.2%$54,010 -1%
    2023$2,541 -4.2%$54,530 +43%
    2022$2,652 $38,130 -2.8%
    2021-- $39,230 +4.8%
    2020$3,019 +17.8%$37,450
    2019$2,563 0%$37,450 +25.5%
    2018$2,563 +7.4%$29,830
    2017$2,385 -14.7%$29,830 -12.9%
    2016$2,798 -2.3%$34,250
    2015$2,863 +26.7%$34,250 +36.8%
    2014$2,260 $25,030
    2013-- $25,030 +2.2%
    2012-- $24,490
    2011-- $24,490 -18.5%
    2010-- $30,040 +1%
    2009$2,604 $29,740
    2008-- $29,740 -0.8%
    2007-- $29,970
    2006$2,684 -20.8%$29,970 -6.3%
    2004$3,389 -43%$31,990 +11.8%
    2003$5,944 $28,620 +83.3%
    2002-- $15,618 +149.5%
    2001$686 +265.3%$6,260 +311.3%
    2000$188 $1,522
    Find assessor info on the county website

    Neighborhood: 80104

    Nearby schools

    GreatSchools rating
    Schools provided by the listing agent
    • Elementary: Castle Rock
    • Middle: Mesa
    • High: Douglas County
    • District: Douglas RE-1

    Source: The MLS. This data may not be complete. We recommend contacting the local school district to confirm school assignments for this home.

    Get a cash offer in 3 minutes
    Find out how much your home could sell for in as little as 3 minutes with a no-obligation cash offer.
    Estimated market value
    $787,100
    Get a cash offer in 3 minutes
    Find out how much your home could sell for in as little as 3 minutes with a no-obligation cash offer.
    Estimated market value
    $787,100