Located in the popular Forest Hills neighborhood, this 3 bed/2 bath home blends timeless character and charm with thoughtful updates! This well- designed layout provides comfort, style, and functionality in a convenient in-town location. You’ll immediately feel welcomed as you walk into the living room centered around a cozy gas fireplace and opening into a beautiful, light-filled sunroom—an ideal space to relax, work, or enjoy your morning coffee. The updated kitchen features a gas stove, bar seating, recessed lighting, gorgeous countertops and eat-in area with easy access to the deck overlooking the fully fenced backyard—perfect for entertaining, grilling, or simply enjoying the outdoors. Spacious primary bedroom privately situated away from the other two bedrooms, complete with a walk-in closet and ensuite bath. Neutral colors and modern touches throughout the home create a fresh feel making it both move- in ready and easy to personalize. Outside, you'll also find a detached shed/workshop with electricity, providing excellent storage or workspace. Enjoy the feel of a classic neighborhood while being just moments away from Downtown Columbia shopping, restaurants and amenities…a special find and opportunity to call home! Disclaimer: CMLS has not reviewed and, therefore, does not endorse vendors who may appear in listings.
Pending
Price cut: $9K (9/2)
$359,000
2007 York Dr, Columbia, SC 29204
3beds
1,585sqft
Single Family Residence
Built in 1948
9,583 Square Feet Lot
$353,500 Zestimate®
$226/sqft
$-- HOA
What's special
Cozy gas fireplaceBeautiful light-filled sunroomUpdated kitchenGorgeous countertopsEat-in areaEnsuite bathGas stove
- 77 days
- 370
- 9
Zillow last checked:
Listing updated:
Listed by:
Lauren Halter,
Coldwell Banker Realty
Source: Consolidated MLS,MLS#: 639272
Facts & features
Interior
Bedrooms & bathrooms
- Bedrooms: 3
- Bathrooms: 2
- Full bathrooms: 2
- Main level bathrooms: 2
Primary bedroom
- Features: Bath-Private, Walk-In Closet(s), Ceiling Fan(s), Closet-Private
- Level: Main
Bedroom 2
- Features: Ceiling Fan(s), Closet-Private, Floors-Hardwood
- Level: Main
Bedroom 3
- Features: Ceiling Fan(s), Closet-Private, Floors-Hardwood
- Level: Main
Dining room
- Features: Area
Kitchen
- Features: Eat-in Kitchen, Backsplash-Tiled, Cabinets-Painted, Recessed Lighting
- Level: Main
Living room
- Features: Fireplace, Floors-Hardwood, Molding, Ceiling Fan
- Level: Main
Heating
- Central
Cooling
- Central Air
Appliances
- Included: Gas Range, Dishwasher
- Laundry: Laundry Closet, Heated Space, Main Level
Features
- Ceiling Fan(s)
- Flooring: Hardwood
- Basement: Crawl Space
- Number of fireplaces: 1
- Fireplace features: Gas Log-Natural
Interior area
- Total structure area: 1,585
- Total interior livable area: 1,585 sqft
Property
Parking
- Parking features: No Garage
Features
- Stories: 1
- Patio & porch: Deck
- Fencing: Chain Link,Full
Lot
- Size: 9,583 Square Feet
Details
- Additional structures: Workshop
- Parcel number: 115130619
Construction
Type & style
- Home type: SingleFamily
- Architectural style: Ranch
- Property subtype: Single Family Residence
Materials
- Brick-Partial-AbvFound, Fiber Cement-Hardy Plank
Condition
- New construction: No
- Year built: 1948
Utilities & green energy
- Sewer: Public Sewer
- Water: Public
- Utilities for property: Electricity Connected
Community & HOA
Community
- Subdivision: FOREST HILLS
HOA
- Has HOA: No
Location
- Region: Columbia
Financial & listing details
- Price per square foot: $226/sqft
- Tax assessed value: $236,900
- Annual tax amount: $6,848
- Date on market: 7/23/2026
- Listing agreement: Exclusive Right To Sell
- Road surface type: Paved
Estimated market value
$353,500
$336,000 - $371,000
$2,615/mo
Price history
| Date | Event | Price |
|---|---|---|
| 9/29/2026 | Pending sale | $359,000$226/sqft |
Source:  Consolidated MLS #639272 Report a problem Consolidated MLS #639272 Report a problem | ||
| 9/14/2026 | Contingent | $359,000$226/sqft |
Source: Consolidated MLS #639272 Report a problem | ||
| 9/2/2026 | Price change | $359,000-2.4%$226/sqft |
Source: Consolidated MLS #639272 Report a problem | ||
| 8/11/2026 | Price change | $368,000-1.8%$232/sqft |
Source: Consolidated MLS #639272 Report a problem | ||
| 7/23/2026 | Listed for sale | $374,900+58.3%$237/sqft |
Source: Consolidated MLS #639272 Report a problem | ||
| 10/14/2020 | Sold | $236,900+0.9%$149/sqft |
Source: Public Record Report a problem | ||
| 8/12/2020 | Listed for sale | $234,900+51.5%$148/sqft |
Source: The Moore Company #500320 Report a problem | ||
| 5/19/2017 | Sold | $155,000-3.1%$98/sqft |
Source: Agent Provided Report a problem | ||
| 4/24/2017 | Listed for sale | $159,900$101/sqft |
Source: The Moore Company #417465 Report a problem | ||
| 4/24/2017 | Pending sale | $159,900$101/sqft |
Source: The Moore Company #417465 Report a problem | ||
| 2/22/2017 | Price change | $159,900-8.6%$101/sqft |
Source: The Moore Company #417465 Report a problem | ||
| 2/10/2017 | Listed for sale | $175,000+16.7%$110/sqft |
Source: The Moore Company #417465 Report a problem | ||
| 7/2/2013 | Listing removed | $150,000$95/sqft |
Source: Russell & Jeffcoat Real Estate #327629 Report a problem | ||
| 6/7/2013 | Price change | $150,000-6.3%$95/sqft |
Source: Russell & Jeffcoat Real Estate #327629 Report a problem | ||
| 4/9/2013 | Price change | $160,000-7%$101/sqft |
Source: Russell & Jeffcoat Real Estate #327629 Report a problem | ||
| 3/6/2013 | Listed for sale | $172,000+36.5%$109/sqft |
Source: Russell & Jeffcoat Real Estate #327629 Report a problem | ||
| 8/15/2006 | Sold | $126,000+48.2%$79/sqft |
Source: Public Record Report a problem | ||
| 3/11/1999 | Sold | $85,000+6.4%$54/sqft |
Source: Public Record Report a problem | ||
| 5/6/1998 | Sold | $79,900$50/sqft |
Source: Public Record Report a problem | ||
Public tax history
| Year | Property taxes | Tax assessment |
|---|---|---|
| 2022 | $6,848 -0.8% | $14,210 |
| 2021 | $6,903 +420.1% | $14,210 +111.5% |
| 2020 | $1,327 +4.7% | $6,720 +5.5% |
| 2019 | $1,267 +0.4% | $6,370 +2.7% |
| 2018 | $1,262 | $6,200 +13.8% |
| 2017 | $1,262 -68.3% | $5,450 -33.3% |
| 2016 | $3,974 +2.8% | $8,170 |
| 2015 | $3,864 +0.6% | $8,170 -94% |
| 2014 | $3,841 +0.9% | $136,200 +1567.1% |
| 2013 | $3,806 | $8,170 -9.2% |
| 2012 | -- | $9,000 -13.8% |
| 2011 | -- | $10,440 +59.1% |
| 2010 | -- | $6,560 |
| 2009 | -- | $6,560 +80.2% |
| 2008 | -- | $3,640 -33.2% |
| 2007 | -- | $5,450 +49.7% |
| 2006 | -- | $3,640 |
| 2005 | -- | $3,640 +21.3% |
| 2004 | -- | $3,000 |
| 2003 | -- | $3,000 |
| 2002 | -- | $3,000 |
| 2000 | -- | $3,000 |
Find assessor info on the county website
Monthly payment
Est. payment
Payment breakdown
Explore the cost of this home by adjusting the details. Changes won't be saved.Climate risks
Neighborhood: Forest Hills North
Nearby schools
Schools provided by the listing agent
- Elementary: Bradley
- Middle: Crayton
- High: A. C. Flora
- District: Richland One
Source: Consolidated MLS. This data may not be complete. We recommend contacting the local school district to confirm school assignments for this home.


Similar homes
- $359,9993 bd2 ba1.6k sqft3441 Foxhall Rd, Columbia, SC 29204For Sale
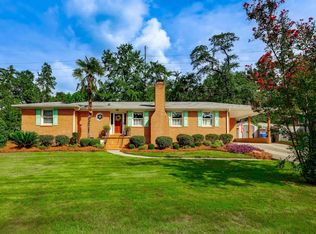 MLS ID #642835, Sheron Pace. Consolidated MLS
 - $328,5003 bd3 ba2k sqft2 Vera Cir, Columbia, SC 29204For Sale
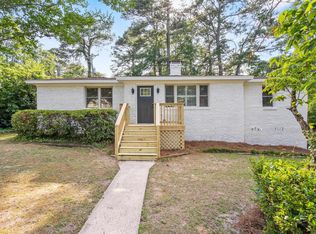 MLS ID #636575, Braden Greer. Consolidated MLS
 - $330,0003 bd2 ba2.1k sqft7 Summit Pl, Columbia, SC 29204For Sale
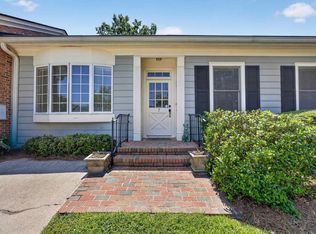 MLS ID #643312, Stephanie Vollmer. Consolidated MLS
 - $470,0004 bd3 ba2.1k sqft1628 Bristol Dr, Columbia, SC 29204For Sale
 MLS ID #638494, April D Johns. Consolidated MLS
