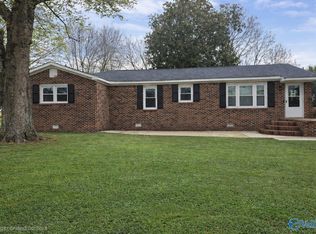
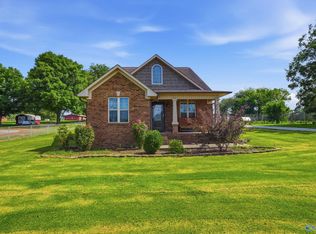
Welcome to 20070 Elkton Rd Athens AL! This beautiful 3 bedroom 1.5 bath home has been tastefully renovated with love and maintained immaculately. This property comes with beautiful wood floors, a spacious kitchen and pantry, a detached shop, fenced in backyard, circle driveway and a beautiful sunroom/playroom! There is so much to offer and so much for you to enjoy. Don't wait, schedule your private tour today and come make this home yours! NO HOA UNRESTRICTED - Roof 2023
Under contract
Price cut: $5K (8/12)
$245,000
20070 Elkton Rd, Athens, AL 35614
3beds
1,544sqft
Single Family Residence
Built in 1974
0.51 Acres Lot
$-- Zestimate®
$159/sqft
$-- HOA
What's special
Detached shopFenced in backyardCircle drivewaySpacious kitchen and pantryBeautiful wood floors
- 52 days
- 475
- 34
Zillow last checked:
Listing updated:
Listed by:
Blake Hale 256-221-5803,
Weichert Realtors-The Sp Plce
Source: ValleyMLS,MLS#: 21925324
Facts & features
Interior
Bedrooms & bathrooms
- Bedrooms: 3
- Bathrooms: 2
- Full bathrooms: 1
- 1/2 bathrooms: 1
Rooms
- Room types: Master Bedroom, Living Room, Bedroom 2, Bedroom 3, Kitchen, Sun
Primary bedroom
- Features: Ceiling Fan(s), Laminate Floor
- Level: First
- Area: 180
- Dimensions: 15 x 12
Bedroom 2
- Features: Ceiling Fan(s), Laminate Floor
- Level: First
- Area: 132
- Dimensions: 12 x 11
Bedroom 3
- Features: Ceiling Fan(s), Laminate Floor
- Level: First
- Area: 121
- Dimensions: 11 x 11
Kitchen
- Features: Tile, Built-in Features
- Level: First
- Area: 264
- Dimensions: 12 x 22
Living room
- Features: Ceiling Fan(s), Fireplace, Wood Floor
- Level: First
- Area: 196
- Dimensions: 14 x 14
Heating
- Central 1
Cooling
- Central 1
Features
- Basement: Crawl Space
- Number of fireplaces: 1
- Fireplace features: Electric, One
Interior area
- Total interior livable area: 1,544 sqft
Video & virtual tour
Property
Parking
- Total spaces: 1
- Parking features: Carport
- Carport spaces: 1
Features
- Levels: One
- Stories: 1
- Patio & porch: Patio
Lot
- Size: 0.51 Acres
Details
- Parcel number: 0708270000012000
Construction
Type & style
- Home type: SingleFamily
- Architectural style: Ranch
- Property subtype: Single Family Residence
Condition
- New construction: No
- Year built: 1974
Utilities & green energy
- Sewer: Septic Tank
- Water: Public
Community & HOA
Community
- Subdivision: Swinea
HOA
- Has HOA: No
Location
- Region: Athens
Financial & listing details
- Price per square foot: $159/sqft
- Tax assessed value: $153,400
- Annual tax amount: $408
- Date on market: 7/31/2026
Estimated market value
Not available
Estimated sales range
Not available
Not available
Price history
| Date | Event | Price |
|---|---|---|
| 9/15/2026 | Contingent | $245,000$159/sqft |
Source:  ValleyMLS #21925324 Report a problem ValleyMLS #21925324 Report a problem | ||
| 8/12/2026 | Price change | $245,000-2%$159/sqft |
Source: ValleyMLS #21925324 Report a problem | ||
| 7/31/2026 | Listed for sale | $250,000+100%$162/sqft |
Source: ValleyMLS #21925324 Report a problem | ||
| 8/23/2019 | Sold | $125,000-2.3%$81/sqft |
Source: ValleyMLS #1121117 Report a problem | ||
| 7/15/2019 | Price change | $127,900-3.1%$83/sqft |
Source: Troy Elmore Realty & Auction #1121117 Report a problem | ||
| 6/13/2019 | Listed for sale | $132,000+10.1%$85/sqft |
Source: Troy Elmore Realty & Auction #1121117 Report a problem | ||
| 2/6/2019 | Listing removed | $119,900$78/sqft |
Source: Troy Elmore Realty & Auction #1103215 Report a problem | ||
| 12/1/2018 | Price change | $119,900-4%$78/sqft |
Source: Troy Elmore Realty & Auction #1103215 Report a problem | ||
| 9/16/2018 | Listed for sale | $124,900+98.3%$81/sqft |
Source: Troy Elmore Realty & Auction #1103215 Report a problem | ||
| 2/4/2013 | Sold | $63,000$41/sqft |
Source: ValleyMLS #585484 Report a problem | ||
Public tax history
| Year | Property taxes | Tax assessment |
|---|---|---|
| 2025 | $408 +4.9% | $15,360 +4.3% |
| 2024 | $389 +17.2% | $14,720 +14.8% |
| 2023 | $332 +6.4% | $12,820 +5.4% |
| 2022 | $312 +26.5% | $12,160 +21.8% |
| 2020 | $246 +42.8% | $9,980 +32.7% |
| 2018 | $173 -14.8% | $7,520 |
| 2017 | $203 | $7,520 -90% |
| 2016 | $203 | $75,070 +898.3% |
| 2015 | $203 | $7,520 |
Find assessor info on the county website
Monthly payment
Est. payment
Payment breakdown
Explore the cost of this home by adjusting the details. Changes won't be saved.Climate risks
Neighborhood: 35614
Nearby schools
Schools provided by the listing agent
- Elementary: Piney Chapel (1-7)
- Middle: Elkmont (1-12)
- High: Elkmont
Source: ValleyMLS. This data may not be complete. We recommend contacting the local school district to confirm school assignments for this home.
Similar homes
- $287,0003 bd2 ba1.7k sqft16235 Kyle Moran Dr, Athens, AL 35614For Sale
 MLS ID #21928984, Laura Rogers. ValleyMLS
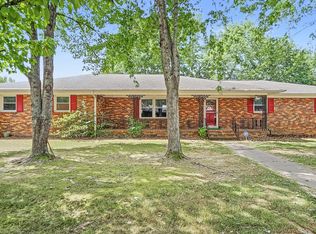
 - $260,0003 bd2 ba1.9k sqft310 Christopher Dr, Athens, AL 35611For Sale
 MLS ID #21929056, Johnny Moran. ValleyMLS
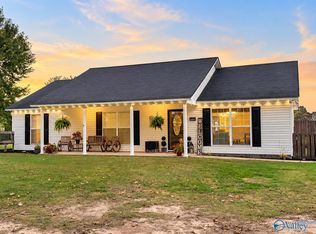
 - $249,9003 bd2 ba1.4k sqft26805 Thach Rd, Athens, AL 35613For Sale
 MLS ID #21928669, Meike Fisk. ValleyMLS
 - $297,0003 bd3 ba1.6k sqft14024 Elk River Mills Rd, Athens, AL 35614For Sale
 MLS ID #21929405, Donna Poston. ValleyMLS
