Condo living at it's finest. Home is light, bright, clean, updated and in a LOCATION that's a 10! Please view complete amenities list where you will find details like new flooring throughout, newer SS appliances, new water heater/washer/dryer, interior/exterior paint, Milgard windows etc. Moving in project free will allow you time to enjoy the top notch clubhouse or nearby trails/dog park/riverfront all in the desirable hills of West Linn. This home features 2 bedrooms, 2 bathrooms and a spacious yet cozy living room with a wood burning fireplace, treed views and tons of daylight. Private outdoor living offers a large partially covered deck and your own exterior storage room. Complex is extremely well kept and has recently completed many major updates. Unique for the area a deeded garage is included with this purchase! This is the one you've been holding out for. A seller that has stayed 20 years, is a true testament to how fantastic of a place it has been to live. Please note HOA fees replace many utility bills such as water/sewer/garbage/exercise facility/high speed internet/cable and HBO max. With a huge side benefit of an exterior maintenance free home, pool and spa!
Sold
$294,900
20070 Larkspur Ln APT 60, West Linn, OR 97068
2beds
1,068sqft
Residential, Condominium
Built in 1989
-- sqft lot
$275,300 Zestimate®
$276/sqft
$2,066 Estimated rent
Home value
$275,300
$251,000 - $300,000
$2,066/mo
Zestimate® history
Owner options
List your home for rent
$2,066/mo
Rent Zestimate®
Find your next renter with Zillow Rental Manager. Plus, with online applications, you can quickly screen prospective tenants – for free.
$2,066/mo
Rent Zestimate®
Refinance and save
$2,536/mo
Est. payment
Refinancing to a lower rate could help reduce your monthly payments and save thousands over the life of the loan.
$2,536/mo
Est. payment
Explore your selling options
Work with a Zillow partner agent
Leverage their expertise and Zillow's premium Showcase listings to get your home seen by more buyers.
Get startedList with your own agent
Get your home in front of millions of buyers by listing it on Zillow.
Learn how to do itSell it yourself
Take full control of how buyers see your home on Zillow by listing For Sale by Owner (FSBO).
List your homeWhat's special
Private outdoor livingMilgard windowsLarge partially covered deckNew flooring throughoutNewer ss appliancesTop notch clubhouse
Zillow last checked:
Listing updated:
Listed by:
Danielle Jackson 503-538-8311,
Willcuts Company Real Estate
Bought with:
Jeremy Dugger, 201206425
Tilikum Realty LLC
Source: RMLS (OR),MLS#: 24345562
Facts & features
Interior
Bedrooms & bathrooms
- Bedrooms: 2
- Bathrooms: 2
- Full bathrooms: 2
- Main level bathrooms: 2
Rooms
- Room types: Bedroom 2, Dining Room, Family Room, Kitchen, Living Room, Primary Bedroom
Primary bedroom
- Level: Main
Bedroom 2
- Level: Main
Kitchen
- Level: Main
Living room
- Level: Main
Heating
- Baseboard, Zoned
Appliances
- Included: Dishwasher, Disposal, Free-Standing Range, Free-Standing Refrigerator, Microwave, Stainless Steel Appliance(s), Washer/Dryer, Electric Water Heater
- Laundry: Laundry Room
Features
- High Speed Internet
- Flooring: Laminate, Tile, Wall to Wall Carpet
- Windows: Double Pane Windows, Vinyl Frames
- Basement: None
- Number of fireplaces: 1
- Fireplace features: Wood Burning
- Common walls with other units/homes: 1 Common Wall
Interior area
- Total structure area: 1,068
- Total interior livable area: 1,068 sqft
Property
Parking
- Total spaces: 1
- Parking features: Deeded, Other, Condo Garage (Deeded), Detached
- Garage spaces: 1
Features
- Stories: 1
- Entry location: Lower Floor
- Patio & porch: Covered Deck, Deck
- Spa features: Association
- Has view: Yes
- View description: Territorial
Lot
- Features: Commons, Terraced, Wooded
Details
- Additional structures: ToolShed
- Additional parcels included: 05000256
- Parcel number: 05000291
Construction
Type & style
- Home type: Condo
- Architectural style: Traditional
- Property subtype: Residential, Condominium
Materials
- Cement Siding
- Foundation: Slab
- Roof: Composition
Condition
- Resale
- New construction: No
- Year built: 1989
Utilities & green energy
- Sewer: Public Sewer
- Water: Public
- Utilities for property: Cable Connected
Community & HOA
Community
- Subdivision: Linnwood Heights
HOA
- Has HOA: Yes
- Amenities included: Cable T V, Commons, Exterior Maintenance, Insurance, Internet, Library, Maintenance Grounds, Management, Meeting Room, Party Room, Pool, Sewer, Spa Hot Tub, Trash, Water, Weight Room
- HOA fee: $731 monthly
Location
- Region: West Linn
Financial & listing details
- Price per square foot: $276/sqft
- Tax assessed value: $11,950
- Annual tax amount: $3,256
- Date on market: 1/16/2024
- Cumulative days on market: 65 days
- Listing terms: Cash,Conventional
- Road surface type: Paved
Price history
| Date | Event | Price |
|---|---|---|
| 5/20/2024 | Sold | $294,900-1.7%$276/sqft |
Source:  RMLS (OR) #24345562 Report a problem RMLS (OR) #24345562 Report a problem | ||
| 3/21/2024 | Pending sale | $299,900$281/sqft |
Source: RMLS (OR) #24345562 Report a problem | ||
| 2/25/2024 | Price change | $299,900-3.2%$281/sqft |
Source: RMLS (OR) #24345562 Report a problem | ||
| 2/2/2024 | Price change | $309,900-3.1%$290/sqft |
Source: RMLS (OR) #24345562 Report a problem | ||
| 1/16/2024 | Listed for sale | $319,900+155.9%$300/sqft |
Source: RMLS (OR) #24345562 Report a problem | ||
| 4/1/2001 | Sold | $125,034$117/sqft |
Source: Agent Provided Report a problem | ||
Public tax history
| Year | Property taxes | Tax assessment |
|---|---|---|
| 2025 | $184 +0.7% | $10,365 +3% |
| 2024 | $183 +2.3% | $10,064 +3% |
| 2023 | $179 +2.5% | $9,771 +3% |
| 2022 | $174 +10.1% | $9,487 +3% |
| 2021 | $158 -0.8% | $9,211 +3% |
| 2020 | $160 +1.9% | $8,943 +3% |
| 2019 | $157 +2.6% | $8,683 +3% |
| 2018 | $153 | $8,430 +3% |
| 2017 | $153 +11.1% | $8,184 +3% |
| 2016 | $137 | $7,946 +11% |
| 2015 | $137 +17.3% | $7,160 +8.6% |
| 2014 | $117 +26.7% | $6,590 +16.2% |
| 2013 | $92 -3.4% | $5,670 -2.6% |
| 2012 | $96 -4.3% | $5,820 -5.5% |
| 2011 | $100 -9.2% | $6,160 -8.5% |
| 2010 | $110 -11% | $6,730 -11.6% |
| 2009 | $124 -1.8% | $7,610 -1.4% |
| 2008 | $126 -1.6% | $7,715 +3% |
| 2007 | $128 +3% | $7,490 +3% |
| 2006 | $124 +9.9% | $7,272 +3% |
| 2005 | $113 +0.8% | $7,060 +0.3% |
| 2004 | $112 +4.7% | $7,040 +2% |
| 2003 | $107 +1.6% | $6,904 +3% |
| 2002 | $105 -2.4% | $6,703 +3% |
| 2001 | $108 -0.9% | $6,508 +3% |
| 2000 | $109 | $6,318 |
Find assessor info on the county website
Neighborhood: Bolton
Nearby homes
- $295,0002 bd2 ba1k sqft20070 Larkspur Ln APT 63, West Linn, OR 97068Sold

- $265,0002 bd2 ba1k sqft20070 Larkspur Ln APT 61, West Linn, OR 97068Sold
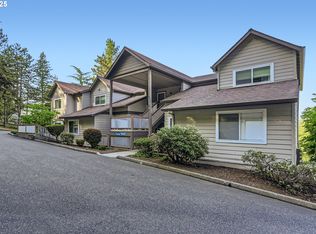
- $215,0002 bd2 ba1k sqft20070 Larkspur Ln APT 64, West Linn, OR 97068Sold
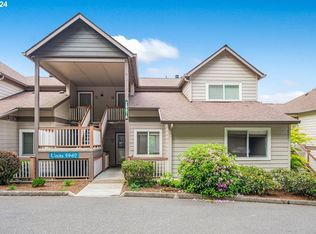
- $258,7002 bd2 ba1k sqft20070 Larkspur Ln APT 61, West Linn, OR 97068Off Market
- $268,9002 bd2 ba1k sqft20070 Larkspur Ln APT 63, West Linn, OR 97068Off Market
- $215,0002 bd2 ba1k sqft20070 Larkspur Ln APT 64, West Linn, OR 97068Sold
- $205,4001 bd1 ba793 sqft20070 Larkspur Ln APT 66, West Linn, OR 97068Off Market
- $207,9001 bd1 ba793 sqft20070 Larkspur Ln APT 67, West Linn, OR 97068Off Market
Nearby schools
GreatSchools rating
- 9/10Cedaroak Park Primary SchoolGrades: PK-5Distance: 0.7 mi
- 8/10Rosemont Ridge Middle SchoolGrades: 6-8Distance: 0.9 mi
- 10/10West Linn High SchoolGrades: 9-12Distance: 1.5 mi
Schools provided by the listing agent
- Elementary: Cedaroak Park
- Middle: Rosemont Ridge
- High: West Linn
Source: RMLS (OR). This data may not be complete. We recommend contacting the local school district to confirm school assignments for this home.
Get a cash offer in 3 minutes
Find out how much your home could sell for in as little as 3 minutes with a no-obligation cash offer.
Estimated market value
$275,300
Get a cash offer in 3 minutes
Find out how much your home could sell for in as little as 3 minutes with a no-obligation cash offer.
Estimated market value
$275,300
- Oregon
- Clackamas County
- West Linn
- 97068
- Bolton
- 20070 Larkspur Ln Apartment 60
Nearby cities
Nearby neighborhoods
Nearby zip codes
Other West Linn Topics
