Skip main navigation
Sold
  • Price Unknown

    20070 Travis Ln, Stilwell, KS 66085

    3beds
    1,541sqft
    Single Family Residence
    Built in 1986
    1.89 Acres Lot
    $454,500 Zestimate®
    $--/sqft
    $2,747 Estimated rent

    Home value

    $454,500

    $423,000 - $491,000

    $2,747/mo

    Zestimate® history
    Loading
    Loading...

    Owner options

    List your home for rent

    $2,747/mo

    Rent Zestimate®

    Find your next renter with Zillow Rental Manager. Plus, with online applications, you can quickly screen prospective tenants – for free.

    Learn more

    $2,747/mo

    Rent Zestimate®

    Refinance and save

    Refinancing to a lower rate could help reduce your monthly payments and save thousands over the life of the loan.

    See today's rates

    Explore your selling options

    Work with a Zillow partner agent

    Leverage their expertise and Zillow's premium Showcase listings to get your home seen by more buyers.

    Get started

    List with your own agent

    Get your home in front of millions of buyers by listing it on Zillow.

    Learn how to do it

    Sell it yourself

    Take full control of how buyers see your home on Zillow by listing For Sale by Owner (FSBO).

    List your home

    What's special

    Exposed brick fireplaceFinished sub-basementUpdated high efficient furnaceVaulted ceilingPrivacy and spaceFresh interiorFinished lower-level rec room
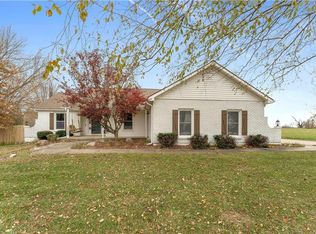
    Welcome to this Lovely Updated 3-bedroom, 2.5-Bathroom Home Located in the Highly Sought-After Blue Valley School District & in Walking Distance to the Elementary School. Situated on Nearly 2 Acres, this Home Offers Both Privacy & Space, w/Restrictions of an HOA. The Home Features Recent Updates, Including Energy-Efficient Windows, Fresh Interior, Stylish Front Door, Radon Mitigation System & New Sliding Door. As You Enter this Great Home You are Greeted w/Exposed Brick Fireplace, Adding both Warmth & a Touch of Character Along w/the Vaulted Ceiling. An Updated High Efficient Furnace Will Help w/Your Energy Bills. There is a Finished Lower-Level Rec Room that Walks Out to Your Massive Back Yard. Additional Living Space in the finished Sub-Basement Gives You 3 Separate Living Spaces for Your Family to Spread Out or Great for Entertaining. The 2 car Garage is 22’ wide & 1 Side of the Garage is 27’ Deep, Great for Extra Storage or even Storing Your Boat. This Great Property Offers a Serene Environment While Still Maintains Easy Access 69 Highway. Don’t miss out on the chance to own this Do Yourself a Favor & Don’t Miss Out on This Beautifully Updated, Move-in-Ready Home in a Prime Location! **Please submit your highest and best offers today by 4:00 p.m.**

    Zillow last checked:

    Listing updated:

    Listing Provided by:

    Tom Matthews 913-269-3958,

    Keller Williams Realty Partners Inc.

    Bought with:

    Steve Courtney, SP00222586

    Keller Williams Realty Partners Inc.

    Source: Heartland MLS as distributed by MLS GRID,MLS#: 2521795MLS Logo

    Facts & features

    Interior

    Bedrooms & bathrooms
    • Bedrooms: 3
    • Bathrooms: 3
    • Full bathrooms: 2
    • 1/2 bathrooms: 1
    Primary bedroom
    • Features: Carpet, Ceiling Fan(s)
    • Level: Second
    • Area: 156 Square Feet
    • Dimensions: 14 x 12
    Bedroom 2
    • Features: Carpet
    • Level: Second
    • Area: 121 Square Feet
    • Dimensions: 12 x 11
    Bedroom 3
    • Features: Carpet
    • Level: Second
    • Area: 110 Square Feet
    • Dimensions: 12 x 10
    Primary bathroom
    • Features: Ceramic Tiles, Shower Only
    • Level: Second
    • Dimensions: 8 x 5
    Bathroom 1
    • Features: Shower Over Tub
    • Level: Second
    • Dimensions: 8 x 7
    Great room
    • Features: Carpet, Ceiling Fan(s), Fireplace
    • Level: First
    • Area: 225 Square Feet
    • Dimensions: 16 x 16
    Half bath
    • Features: Vinyl
    • Dimensions: 5 x 3
    Kitchen
    • Features: Pantry
    • Level: Second
    • Area: 220 Square Feet
    • Dimensions: 20 x 12
    Other
    • Features: Carpet
    • Level: Basement
    • Area: 180 Square Feet
    • Dimensions: 15 x 13
    Recreation room
    • Features: Vinyl
    • Level: Lower
    • Area: 220 Square Feet
    • Dimensions: 23 x 12
    Heating
    • Natural Gas
    Cooling
    • Electric
    Appliances
    • Included: Dishwasher, Built-In Electric Oven
    • Laundry: Lower Level
    Features
    • Ceiling Fan(s), Pantry
    • Flooring: Wood
    • Windows: Skylight(s)
    • Basement: Concrete,Finished,Sump Pump
    • Number of fireplaces: 1
    • Fireplace features: Great Room
    Interior area
    • Total structure area: 1,541
    • Total interior livable area: 1,541 sqft
    • Finished area above ground: 1,241
    • Finished area below ground: 300

    Property

    Parking
    • Total spaces: 2
    • Parking features: Garage Faces Front
    • Garage spaces: 2
    Features
    • Patio & porch: Deck
    Lot
    • Size: 1.89 Acres
    • Features: Acreage, City Lot, Cul-De-Sac
    Details
    • Additional structures: Shed(s)
    • Parcel number: 1P205000040022

    Construction

    Type & style
    • Home type: SingleFamily
    • Architectural style: Traditional
    • Property subtype: Single Family Residence
    Materials
    • Frame
    • Roof: Composition
    Condition
    • Year built: 1986

    Utilities & green energy

    • Sewer: Septic Tank
    • Water: Rural

    Community & neighborhood

    Security
    • Security features: Smoke Detector(s)
    Location
    • Region: Stilwell
    • Subdivision: Coventry Estates

    Other

    Other facts
    • Listing terms: Cash,Conventional,FHA,VA Loan
    • Ownership: Private
    • Road surface type: Paved

    Price history

    DateEventPrice
    1/10/2025Sold--
    Source: Heartland MLS as distributed by MLS GRID #2521795 Report a problem
    12/12/2024Pending sale$435,000$282/sqft
    Source: Heartland MLS as distributed by MLS GRID #2521795 Report a problem
    12/11/2024Listed for sale$435,000+74.1%$282/sqft
    Source: Heartland MLS as distributed by MLS GRID #2521795 Report a problem
    3/23/2021Listing removed--
    Source: Owner Report a problem
    5/19/2017Listing removed$249,900$162/sqft
    Source: Owner Report a problem
    5/19/2017Listed for sale$249,900$162/sqft
    Source: Owner Report a problem
    4/23/2017Pending sale$249,900$162/sqft
    Source: Owner Report a problem
    3/31/2017Listed for sale$249,900+31.6%$162/sqft
    Source: Owner Report a problem
    3/30/2011Listing removed$189,950$123/sqft
    Source: RE/MAX Best Associates #1713726 Report a problem
    2/19/2011Listed for sale$189,950$123/sqft
    Source: RE/MAX Best Associates #1713726 Report a problem
    12/28/2010Sold--
    Source: Public Record Report a problem

    Public tax history

    YearProperty taxesTax assessment
    2025$4,945 +11.4%$48,633 +11.6%
    2024$4,437 +3.5%$43,596 +5.8%
    2023$4,288 +3.8%$41,193 +6.2%
    2022$4,131 $38,778 +7.9%
    2021-- $35,926 +15.4%
    2020$3,588 $31,119 -0.6%
    2019-- $31,314 +6%
    2018-- $29,544 +28.6%
    2017$2,812 +19%$22,966 +19.2%
    2016$2,362 +2%$19,274 +3.3%
    2015$2,317 +6.1%$18,665 +10.6%
    2013$2,183 +13.6%$16,871 -0.1%
    2012$1,921 -36.3%$16,882 -31.3%
    2010$3,017 +8%$24,564
    2009$2,794 +3.6%$24,564
    2008$2,698 -1.7%$24,564 -3%
    2007$2,745 +8%$25,323 +9.5%
    2006$2,541 $23,127 +18.5%
    2005-- $19,516

    Find assessor info on the county website

    Neighborhood: 66085

    Nearby schools

    GreatSchools rating
    Schools provided by the listing agent
    • Elementary: Stilwell
    • Middle: Blue Valley
    • High: Blue Valley

    Source: Heartland MLS as distributed by MLS GRID. This data may not be complete. We recommend contacting the local school district to confirm school assignments for this home.

    Get a cash offer in 3 minutes
    Find out how much your home could sell for in as little as 3 minutes with a no-obligation cash offer.
    Estimated market value
    $454,500
    Get a cash offer in 3 minutes
    Find out how much your home could sell for in as little as 3 minutes with a no-obligation cash offer.
    Estimated market value
    $454,500