Welcome to this tastefully remodeled 4-bedroom, 3-bathroom home with a 3-car garage, ideally situated on a quiet cul-de-sac in the highly desirable Moffett neighborhood. The heart of the home is a stunning designer farm style kitchen, complete with quartz countertops, farmhouse sink, bay window, soft-close cabinetry, pull-out pantry shelves, a 36" stainless steel Bertazzoni gas range and a large center island with loads of storage. The home was beautifully expanded approximately 550 sq ft adding an alluring family room with a gas fireplace and a custom office with sliding mahogany French doors, built-in surround sound, shelving, and media cabinet. Interior upgrades for this home include reverse osmosis water system, wood and laminate flooring throughout, recessed lighting, ceiling fans, smooth ceilings, dual-pane windows, bay window with plantation shutters in living room, Nest thermostat, Nest interconnected smoke alarms, Ring doorbell, new front door and solid-core interior doors. Enjoy outdoor living in the stunning approximate 600 sq ft 'California Room' featuring electric ceiling heaters, ceiling fan, lighting and a built-in bar with refrigerator and stainless steel drawers. The backyard also features a built-in BBQ island with granite countertops, high-top dining area and a relaxing above ground spa. The yard has mature landscaping, including lime and tangerine trees, brick planters, block wall fencing, automated landscape lighting and no visible power lines. Additional highlights include: newly painted exterior, 60-year Monier lightweight concrete tile roof, insulated garage doors, automatic sprinklers in front and back, storage shed and so much more. Located within walking distance to interior Moffett Elementary School and Park, and in the boundary of Sowers Middle and Edison High Schools, this home is also just minutes from Huntington State Beach, Dog Beach, Pacific City, downtown HB, the US Open of Surfing, Surf City Marathon, Air Show, and world-class dining and shopping. This is a rare opportunity to own a gorgeous, turn-key home in Surf City.
Sold for $1,927,000
Listed by: Real Broker • Mika Mitchell • Contact: 714-343-3402
Bought with: General First Investment
Tax assessed value
$1,927,000
20072 Mural Cir, Huntington Beach, CA 92646
4beds
2,244sqft
Single Family Residence
Built in 1976
6,079 Square Feet Lot
$1,922,600 Zestimate®
$859/sqft
$6,466 Estimated rent
Home value
$1,922,600
$1.77M - $2.10M
$6,466/mo
Zestimate® history
Owner options
List your home for rent
$6,466/mo
Rent Zestimate®
Find your next renter with Zillow Rental Manager. Plus, with online applications, you can quickly screen prospective tenants – for free.
$6,466/mo
Rent Zestimate®
Refinance and save
$13,029/mo
Est. payment
Refinancing to a lower rate could help reduce your monthly payments and save thousands over the life of the loan.
$13,029/mo
Est. payment
Explore your selling options
Work with a Zillow partner agent
Leverage their expertise and Zillow's premium Showcase listings to get your home seen by more buyers.
Get startedList with your own agent
Get your home in front of millions of buyers by listing it on Zillow.
Learn how to do itSell it yourself
Take full control of how buyers see your home on Zillow by listing For Sale by Owner (FSBO).
List your homeWhat's special
Gas fireplaceMature landscapingFarmhouse sinkInsulated garage doorsLarge center islandQuiet cul-de-sacAbove ground spa
Zillow last checked:
Listing updated:
Listed by:
Mika Mitchell DRE #01415494 714-343-3402,
Real Broker
Bought with:
Duc Minh Tran, DRE #01049071
General First Investment
Source: CRMLS,MLS#: OC25145257 Originating MLS: California Regional MLS
Originating MLS: California Regional MLSFacts & features
Interior
Bedrooms & bathrooms
- Bedrooms: 4
- Bathrooms: 3
- Full bathrooms: 2
- 1/2 bathrooms: 1
- Main level bathrooms: 1
Rooms
- Room types: Attic, Bedroom, Family Room, Kitchen, Living Room, Primary Bathroom, Primary Bedroom, Office, Other
Bedroom
- Features: All Bedrooms Up
Bathroom
- Features: Bathroom Exhaust Fan, Separate Shower, Tub Shower
Family room
- Features: Separate Family Room
Kitchen
- Features: Kitchen Island, Pots & Pan Drawers, Quartz Counters, Remodeled, Self-closing Cabinet Doors, Self-closing Drawers, Updated Kitchen
Other
- Features: Walk-In Closet(s)
Heating
- Central
Cooling
- None
Appliances
- Included: Barbecue, Dishwasher, Disposal, Gas Range, Gas Water Heater, Microwave, Refrigerator, Range Hood, Water To Refrigerator, Water Heater, Dryer, Washer
- Laundry: Washer Hookup, Electric Dryer Hookup, Gas Dryer Hookup, In Garage
Features
- Ceiling Fan(s), Eat-in Kitchen, Quartz Counters, Recessed Lighting, Storage, Wired for Sound, All Bedrooms Up, Attic, Walk-In Closet(s)
- Flooring: Laminate, Wood
- Doors: Sliding Doors
- Windows: Bay Window(s), Double Pane Windows, Plantation Shutters, Screens
- Has fireplace: Yes
- Fireplace features: Family Room, Gas, Gas Starter, Living Room, Wood Burning
- Common walls with other units/homes: No Common Walls
Interior area
- Total interior livable area: 2,244 sqft
Property
Parking
- Total spaces: 6
- Parking features: Door-Multi, Driveway, Driveway Up Slope From Street, Garage Faces Front, Garage, Garage Door Opener
- Attached garage spaces: 3
- Uncovered spaces: 3
Features
- Levels: Two
- Stories: 2
- Entry location: 1
- Patio & porch: Concrete, Covered, Patio, Rooftop, Stone
- Exterior features: Barbecue, Lighting, Rain Gutters
- Pool features: None
- Has spa: Yes
- Spa features: Above Ground, Heated
- Fencing: Block
- View description: None
Lot
- Size: 6,079 Square Feet
- Features: Back Yard, Cul-De-Sac, Front Yard, Sprinklers In Rear, Sprinklers In Front, Lawn, Landscaped, Near Park, Near Public Transit, Sprinkler System, Sloped Up
Details
- Parcel number: 15153134
- Special conditions: Standard,Trust
Construction
Type & style
- Home type: SingleFamily
- Architectural style: Contemporary
- Property subtype: Single Family Residence
Materials
- Stucco, Wood Siding
- Foundation: Slab
- Roof: Tile
Condition
- Updated/Remodeled
- New construction: No
- Year built: 1976
Details
- Builder name: Landmark
Utilities & green energy
- Electric: Electricity - On Property, 220 Volts For Spa
- Sewer: Public Sewer
- Water: Public
- Utilities for property: Cable Available, Electricity Connected, Natural Gas Connected, Phone Available, Sewer Connected, Water Connected
Community & HOA
Community
- Features: Curbs, Gutter(s), Street Lights, Sidewalks, Park
- Security: Carbon Monoxide Detector(s), Smoke Detector(s)
Location
- Region: Huntington Beach
Financial & listing details
- Price per square foot: $859/sqft
- Tax assessed value: $1,927,000
- Date on market: 7/9/2025
- Cumulative days on market: 5 days
- Listing terms: Cash,Conventional,1031 Exchange,FHA,VA Loan
- Inclusions: Refrigerator, washer and dryer. Yard furniture is negotiable.
- Road surface type: Paved
Price history
| Date | Event | Price |
|---|---|---|
| 8/14/2025 | Sold | $1,927,000+0.1%$859/sqft |
Source:  CRMLS #OC25145257 Report a problem CRMLS #OC25145257 Report a problem | ||
| 7/26/2025 | Pending sale | $1,925,000$858/sqft |
Source: CRMLS #OC25145257 Report a problem | ||
| 7/15/2025 | Contingent | $1,925,000$858/sqft |
Source: CRMLS #OC25145257 Report a problem | ||
| 7/9/2025 | Listed for sale | $1,925,000$858/sqft |
Source: CRMLS #OC25145257 Report a problem | ||
Public tax history
| Year | Property taxes | Tax assessment |
|---|---|---|
| 2026 | -- | $1,927,000 +232.6% |
| 2025 | $6,696 +1.8% | $579,333 +2% |
| 2024 | $6,576 +2.3% | $567,974 +2% |
| 2023 | $6,427 +2.7% | $556,838 +2% |
| 2022 | $6,258 +1.9% | $545,920 +2% |
| 2021 | $6,141 +0.7% | $535,216 +1% |
| 2020 | $6,100 | $529,729 +2% |
| 2019 | $6,100 +1.2% | $519,343 +2% |
| 2018 | $6,027 +3% | $509,160 +2% |
| 2017 | $5,853 | $499,177 +2% |
| 2016 | $5,853 +4.6% | $489,390 +1.5% |
| 2015 | $5,595 +3.2% | $482,039 +2% |
| 2014 | $5,423 | $472,597 +0.5% |
| 2013 | -- | $470,462 +2% |
| 2012 | -- | $461,238 +2% |
| 2011 | -- | $452,195 +0.8% |
| 2010 | -- | $448,816 -0.2% |
| 2009 | -- | $449,883 +2% |
| 2008 | -- | $441,062 +2% |
| 2007 | -- | $432,414 +2% |
| 2006 | -- | $423,936 +2% |
| 2005 | -- | $415,624 +2% |
| 2004 | -- | $407,475 +1.9% |
| 2003 | -- | $400,007 +14.2% |
| 2002 | -- | $350,342 +2% |
| 2001 | $3,483 -2.7% | $343,473 +2% |
| 2000 | $3,579 | $336,739 |
Find assessor info on the county website
Neighborhood: 92646
Nearby homes
- $1,529,8004 bd2 ba2k sqft20062 Mural Cir, Huntington Beach, CA 92646Off Market
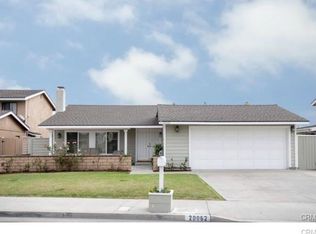
- $1,477,1005 bd3 ba1.9k sqft20082 Mural Cir, Huntington Beach, CA 92646Off Market
- $1,408,9003 bd2 ba1.3k sqft20071 Gothic Cir, Huntington Beach, CA 92646Off Market
- $1,546,7005 bd3 ba1.9k sqft20081 Gothic Cir, Huntington Beach, CA 92646Off Market

- $1,542,7004 bd2 ba2.2k sqft20052 Mural Cir, Huntington Beach, CA 92646Off Market
- $1,663,1005 bd3 ba1.9k sqft20061 Gothic Cir, Huntington Beach, CA 92646Off Market
- $1,330,4004 bd2 ba1.5k sqft8861 Bellshire Dr, Huntington Beach, CA 92646Off Market
- $1,504,0005 bd3 ba1.9k sqft20071 Mural Cir, Huntington Beach, CA 92646Off Market
Nearby schools
GreatSchools rating
- 9/10S. A. Moffett Elementary SchoolGrades: K-5Distance: 0.2 mi
- 8/10Isaac L. Sowers Middle SchoolGrades: 6-8Distance: 0.7 mi
- 9/10Edison High SchoolGrades: 9-12Distance: 1.3 mi
Schools provided by the listing agent
- Elementary: Moffett
- Middle: Sowers
- High: Edison
Source: CRMLS. This data may not be complete. We recommend contacting the local school district to confirm school assignments for this home.
Get a cash offer in 3 minutes
Find out how much your home could sell for in as little as 3 minutes with a no-obligation cash offer.
Estimated market value
$1,922,600
Get a cash offer in 3 minutes
Find out how much your home could sell for in as little as 3 minutes with a no-obligation cash offer.
Estimated market value
$1,922,600
- California
- Orange County
- Huntington Beach
- 92646
- 20072 Mural Cir
Nearby cities
Nearby neighborhoods
Nearby zip codes
Other Huntington Beach Topics
- Apartments for Rent in 92646
- Houses for Sale in 92646
- Houses for Rent in 92646
- 92646 Real Estate
- Huntington Beach Condos
- Houses for Sale in Huntington Beach
- Newest Listings in Huntington Beach
- Huntington Beach Home Values
- Huntington Beach Real Estate Agents
- Huntington Beach Refinance
- Huntington Beach Mortgage Rates
