***OFFER DEADLINE MONDAY, MARCH 23RD AT 5PM***Nestled in a private community of townhomes backing to the lake, this beautifully totally renovated TOP to BOTTOM End Unit townhome offer access to nature trails and private wooded scenery that backs to Black Hill Park. Inside you'll find a large newly renovated kitchen with Quartz countertops and updated cabinetry, a bright eat-in area. All three levels feature new flooring. Walk out the living room onto your enormous wrap-around deck and relax while enjoying the wooded views. The upper level includes a primary Suite with vaulted ceilings, several windows which invites the natural sunlight. The updated Primary bath also has an extra sink area outside of the enclosed bathroom. Two additional bedrooms are on the Upper Level as well. The walk-out lower level features and updated FULL bath, ample storage, a large recreation room with a wood-burning fireplace and access to a lower deck. The home also has a newer roof (2021), A/C Unit (2023), new windows and sliding glass door (2026) with a transferrable warranty, Hot Water Heater (2025), Luxury Vinyl Plank Flooring (2025), each bathroom has new vanities and fixtures (2025), entire home has been freshly painted. All this plus just minutes from commuter routes, MARC train, restaurants, shops, parks and schools.
Sold for $553,000
$553,000
20073 Placid Lake Ter, Germantown, MD 20874
3beds
2,084sqft
Townhouse
Built in 1989
1,897 Square Feet Lot
$548,300 Zestimate®
$265/sqft
$2,793 Estimated rent
Home value
$548,300
$504,000 - $598,000
$2,793/mo
Zestimate® history
Owner options
List your home for rent
$2,793/mo
Rent Zestimate®
Find your next renter with Zillow Rental Manager. Plus, with online applications, you can quickly screen prospective tenants – for free.
$2,793/mo
Rent Zestimate®
Refinance and save
$3,522/mo
Est. payment
Refinancing to a lower rate could help reduce your monthly payments and save thousands over the life of the loan.
$3,522/mo
Est. payment
Explore your selling options
Work with a Zillow partner agent
Leverage their expertise and Zillow's premium Showcase listings to get your home seen by more buyers.
Get startedList with your own agent
Get your home in front of millions of buyers by listing it on Zillow.
Learn how to do itSell it yourself
Take full control of how buyers see your home on Zillow by listing For Sale by Owner (FSBO).
List your homeWhat's special
Ample storageBright eat-in area
Zillow last checked:
Listing updated:
Listed by:
Katie Nicholson 301-370-5022,
Berkshire Hathaway HomeServices PenFed Realty,
Listing Team: Katie Nicholson Team Of Berkshire Hathaway
Bought with:
Jami Dennis, 0225201917
RE/MAX Realty Centre, Inc.
Source: Bright MLS,MLS#: MDMC2222440
Facts & features
Interior
Bedrooms & bathrooms
- Bedrooms: 3
- Bathrooms: 4
- Full bathrooms: 3
- 1/2 bathrooms: 1
- Main level bathrooms: 1
Basement
- Area: 500
Heating
- Forced Air, Natural Gas
Cooling
- Central Air, Electric
Appliances
- Included: Dishwasher, Disposal, Dryer, Exhaust Fan, Oven/Range - Gas, Refrigerator, Washer, Gas Water Heater
Features
- Kitchen - Country, Combination Dining/Living, Floor Plan - Traditional, Cathedral Ceiling(s)
- Doors: French Doors, Sliding Glass, Storm Door(s)
- Windows: Window Treatments
- Basement: Connecting Stairway,Exterior Entry,Rear Entrance,Full,Finished,Walk-Out Access
- Number of fireplaces: 1
- Fireplace features: Mantel(s)
Interior area
- Total structure area: 2,084
- Total interior livable area: 2,084 sqft
- Finished area above ground: 1,584
- Finished area below ground: 500
Property
Parking
- Parking features: Off Street
Accessibility
- Accessibility features: None
Features
- Levels: Three
- Stories: 3
- Patio & porch: Deck
- Exterior features: Other
- Pool features: Community
- Has view: Yes
- View description: Trees/Woods, Water, Lake
- Has water view: Yes
- Water view: Water,Lake
Lot
- Size: 1,897 Square Feet
- Features: Backs - Parkland, Backs to Trees
Details
- Additional structures: Above Grade, Below Grade
- Parcel number: 160202756690
- Zoning: TS
- Special conditions: Standard
Construction
Type & style
- Home type: Townhouse
- Architectural style: Colonial
- Property subtype: Townhouse
Materials
- Aluminum Siding
- Foundation: Slab
- Roof: Asphalt
Condition
- Excellent
- New construction: No
- Year built: 1989
Details
- Builder model: CHESAPEAKE
Utilities & green energy
- Sewer: Public Sewer
- Water: Public
- Utilities for property: Cable Available
Community & HOA
Community
- Subdivision: Churchill
HOA
- Has HOA: Yes
- Amenities included: Bike Trail, Jogging Path, Pool
- Services included: Common Area Maintenance, Management, Pool(s), Reserve Funds, Snow Removal, Trash
- HOA fee: $115 monthly
- HOA name: WATERS LANDING ASSOCIATION, INC.
Location
- Region: Germantown
Financial & listing details
- Price per square foot: $265/sqft
- Tax assessed value: $176,070
- Annual tax amount: $2,467
- Date on market: 3/19/2026
- Listing agreement: Exclusive Right To Sell
- Listing terms: Cash,Conventional,FHA
- Ownership: Fee Simple
Price history
| Date | Event | Price |
|---|---|---|
| 4/17/2026 | Sold | $553,000+1.5%$265/sqft |
Source:  Bright MLS #MDMC2222440 Report a problem Bright MLS #MDMC2222440 Report a problem | ||
| 3/24/2026 | Contingent | $544,900$261/sqft |
Source: Bright MLS #MDMC2222440 Report a problem | ||
| 3/19/2026 | Listed for sale | $544,900+191.4%$261/sqft |
Source: Bright MLS #MDMC2222440 Report a problem | ||
| 11/5/1999 | Sold | $187,000$90/sqft |
Source: Public Record Report a problem | ||
Public tax history
| Year | Property taxes | Tax assessment |
|---|---|---|
| 2025 | $5,294 +15.8% | $421,967 +6.3% |
| 2024 | $4,570 +5% | $397,000 +5.1% |
| 2023 | $4,353 +10% | $377,833 +5.3% |
| 2022 | $3,958 +5.7% | $358,667 +5.6% |
| 2021 | $3,743 +2.8% | $339,500 +2.9% |
| 2020 | $3,639 +6.2% | $329,900 +6.2% |
| 2019 | $3,426 -0.2% | $310,700 |
| 2018 | $3,432 -3.5% | $310,700 |
| 2017 | $3,555 -16.2% | $310,700 |
| 2016 | $4,243 | $310,700 -1.1% |
| 2015 | $4,243 | $314,200 |
| 2014 | $4,243 | $314,200 |
| 2013 | -- | $314,200 -7.2% |
| 2012 | -- | $338,500 |
| 2011 | -- | $338,500 |
| 2010 | -- | $338,500 -16.3% |
| 2009 | -- | $404,280 +11.3% |
| 2008 | -- | $363,392 +12.7% |
| 2007 | -- | $322,506 +14.5% |
| 2006 | -- | $281,620 +13.9% |
| 2005 | -- | $247,342 +16.1% |
| 2004 | -- | $213,066 +19.2% |
| 2003 | -- | $178,790 +0.5% |
| 2002 | -- | $177,882 |
| 2001 | -- | $177,882 |
Find assessor info on the county website
Neighborhood: 20874
Nearby homes
- $500,7003 bd3 ba1.5k sqft20075 Placid Lake Ter, Germantown, MD 20874Off Market

- $483,6003 bd4 ba1.9k sqft20069 Placid Lake Ter, Germantown, MD 20874Off Market

- $483,6003 bd4 ba1.8k sqft20077 Placid Lake Ter, Germantown, MD 20874Off Market
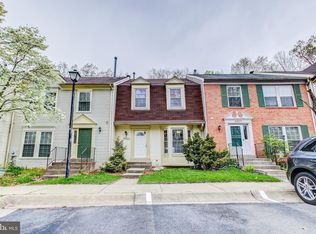
- $490,500-- bd3 ba1.5k sqft20079 Placid Lake Ter, Germantown, MD 20874Off Market
- $503,9003 bd2 ba2.3k sqft20067 Placid Lake Ter, Germantown, MD 20874Off Market
- $10-- bd-- ba-- sqftPlacid Lake Ter, Germantown, MD 20874Off Market
- $473,600-- bd3 ba1.5k sqft20065 Placid Lake Ter, Germantown, MD 20874Off Market
- $521,7003 bd4 ba2.1k sqft20081 Placid Lake Ter, Germantown, MD 20874Off Market
Nearby schools
GreatSchools rating
- 3/10Lake Seneca Elementary SchoolGrades: PK-5Distance: 0.7 mi
- 4/10Martin Luther King Jr. Middle SchoolGrades: 6-8Distance: 0.6 mi
- 5/10Seneca Valley High SchoolGrades: 9-12Distance: 1.8 mi
Schools provided by the listing agent
- High: Seneca Valley
- District: Montgomery County Public Schools
Source: Bright MLS. This data may not be complete. We recommend contacting the local school district to confirm school assignments for this home.
Get a cash offer in 3 minutes
Find out how much your home could sell for in as little as 3 minutes with a no-obligation cash offer.
Estimated market value
$548,300
Get a cash offer in 3 minutes
Find out how much your home could sell for in as little as 3 minutes with a no-obligation cash offer.
Estimated market value
$548,300
- Maryland
- Montgomery County
- Germantown
- 20874
- 20073 Placid Lake Ter
Nearby cities
Nearby zip codes
Other Germantown Topics
