Skip main navigation
Sold for $355,000
  • $355,000

    20073 Quail Run Dr, Dunnellon, FL 34432

    3beds
    1,810sqft
    Single Family Residence
    Built in 1994
    0.33 Acres Lot
    $372,300 Zestimate®
    $196/sqft
    $2,176 Estimated rent

    Home value

    $372,300

    $354,000 - $391,000

    $2,176/mo

    Zestimate® history
    Loading
    Loading...

    Owner options

    List your home for rent

    $2,176/mo

    Rent Zestimate®

    Find your next renter with Zillow Rental Manager. Plus, with online applications, you can quickly screen prospective tenants – for free.

    Learn more

    $2,176/mo

    Rent Zestimate®

    Refinance and save

    $2,383/mo

    Est. payment

    Refinancing to a lower rate could help reduce your monthly payments and save thousands over the life of the loan.

    See today's rates

    $2,383/mo

    Est. payment

    Explore your selling options

    Work with a Zillow partner agent

    Leverage their expertise and Zillow's premium Showcase listings to get your home seen by more buyers.

    Get started

    List with your own agent

    Get your home in front of millions of buyers by listing it on Zillow.

    Learn how to do it

    Sell it yourself

    Take full control of how buyers see your home on Zillow by listing For Sale by Owner (FSBO).

    List your home

    What's special

    Workshop areaHuge bedroomCeramic tile flooringFrench door accessGlass doorsPocket doorUpdated private bath
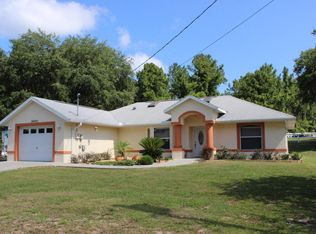
    POOL HOME in BLUE COVE! This 3 bedroom 2 bath home is nestled in the community of Blue Cove close to everything that the cute historical town of Dunnellon has to offer PLUS access to the RAINBOW RIVER! As you drive up you see the lovely curb appeal of this home situated on a .33 acre corner lot. The landscaping has been freshened up by the sellers and looks divine. Enter the home in the foyer and immediately you see the vaulted ceiling in the living areas of the home as well as the ceramic tile flooring. There's also a coat closet here as well. The living room is spacious with French door access to the lanai. The formal dining area is adjacent and is presently used as a den...would also be the perfect office space, craft area...lots of possibilities. The kitchen has crown molding, tile counters & backsplash, updated refrigerator and dishwasher and a pantry. The dinette is roomy: plenty of space for a good-sized table plus a coffee bar or hutch. There's also access to the lanai from here as well. The bedrooms are a split plan with the master suite on the right side of the home and bedrooms 2 and 3 on the left. The master suite features a huge bedroom with a custom 6 x 13.5 walk-in closet with built in shelves, racks and drawers...truly a must see upgrade. The updated private bath is 11 x 10 and boasts a dual sink vanity, garden tub, separate tile shower with bench & rain shower head and a pocket door leading to the toilet area. The other two bedrooms are nicely sized with ample closet space. Both have crown molding and bedroom 3 has a pocket door with access to the dinette area. The updated hall bath is situated between bedrooms 2 and 3 and offers a large vanity, tiled shower with glass doors and a linen closet. The lanai and pool area is perfect place to relax in the shade or enjoy the salt pool in the screened cage. Safe from those pesky Florida mosquitoes you can swim in the pool at night too since the whole area is caged! There's a 12 x 14 covered area perfect for a table and chairs for those outdoor BBQ's. There's plenty of sunbathing space and even a solar pool cover. The caged area is 24 x 54! The two car garage is another great feature of this home - it is oversized and has a workshop area, laundry tub & attic access with pull down stairs. Love being outdoors? Nearby is the 46 mile paved Withlacoochee state trail for bicyclists and miles of scenic hiking trails. Tube, kayak and relax on the spring-fed Rainbow River which also offers riverfront dining. Access to the Rainbow River is nearby. Blue Cove HOA is voluntary...the low fee of $75 annually gives you access to the keyed boat ramp and park area. The quaint town of Dunnellon has lots of local shops, festivals and community events. This home is TOO GOOD TO PASS UP! Make an appointment to come and see it TODAY! | Roof 2012 | AC 2019 | Interior Paint 2021 | Water heater 2021 | Sellers also updated the landscaping and converted the pool to salt |

    Zillow last checked:

    Listing updated:

    Listed by:

    Lindsey Harrie 813-810-7036,

    CENTURY 21 BILL NYE REALTY 813-782-5506,

    Makenzie Brown 813-701-8200,

    CENTURY 21 BILL NYE REALTY

    Bought with:

    Non-Member Agent

    STELLAR NON-MEMBER OFFICE

    Source: Stellar MLS,MLS#: T3466012MLS LogoOriginating MLS: Tampa

    Facts & features

    Interior

    Bedrooms & bathrooms
    • Bedrooms: 3
    • Bathrooms: 2
    • Full bathrooms: 2
    Rooms
    • Room types: Dining Room, Great Room, Utility Room
    Primary bedroom
    • Features: Ceiling Fan(s), Walk-In Closet(s)
    • Level: First
    • Dimensions: 15x13.5
    Bedroom 2
    • Features: Ceiling Fan(s), Built-in Closet
    • Level: First
    • Dimensions: 11.5x11
    Bedroom 3
    • Features: Ceiling Fan(s), Built-in Closet
    • Level: First
    • Dimensions: 12x11.75
    Primary bathroom
    • Features: Dual Sinks, Garden Bath, Multiple Shower Heads, Rain Shower Head, Tub with Separate Shower Stall
    • Level: First
    Bathroom 2
    • Features: Shower No Tub
    • Level: First
    • Dimensions: 8x7.5
    Dinette
    • Level: First
    • Dimensions: 13.75x10.5
    Dining room
    • Level: First
    • Dimensions: 11x11
    Foyer
    • Level: First
    • Dimensions: 7x7
    Kitchen
    • Features: Pantry
    • Level: First
    • Dimensions: 10.75x8
    Laundry
    • Level: First
    • Dimensions: 9x6
    Living room
    • Features: Ceiling Fan(s)
    • Level: First
    • Dimensions: 18.5x16
    Heating
    • Central, Electric
    Cooling
    • Central Air
    Appliances
    • Included: Dishwasher, Electric Water Heater, Microwave, Range, Refrigerator
    • Laundry: Inside, Laundry Room
    Features
    • Ceiling Fan(s), Crown Molding, Open Floorplan, Split Bedroom, Vaulted Ceiling(s), Walk-In Closet(s)
    • Flooring: Carpet, Ceramic Tile, Other
    • Doors: French Doors
    • Windows: Blinds
    • Has fireplace: Yes
    • Fireplace features: Living Room
    Interior area
    • Total structure area: 3,828
    • Total interior livable area: 1,810 sqft

    Property

    Parking
    • Total spaces: 2
    • Parking features: Driveway, Garage Door Opener, Oversized, Workshop in Garage
    • Attached garage spaces: 2
    • Has uncovered spaces: Yes
    • Details: Garage Dimensions: 20x25
    Features
    • Levels: One
    • Stories: 1
    • Has private pool: Yes
    • Pool features: In Ground, Salt Water, Screen Enclosure
    • Fencing: Wood
    Lot
    • Size: 0.33 Acres
    • Dimensions: 108 x 132
    • Features: Corner Lot
    • Residential vegetation: Trees/Landscaped
    Details
    • Parcel number: 3454004006
    • Zoning: R1A
    • Special conditions: None

    Construction

    Type & style
    • Home type: SingleFamily
    • Property subtype: Single Family Residence
    Materials
    • Block
    • Foundation: Slab
    • Roof: Shingle
    Condition
    • New construction: No
    • Year built: 1994

    Utilities & green energy

    • Sewer: Public Sewer
    • Water: Public
    • Utilities for property: BB/HS Internet Available, Cable Available, Electricity Connected

    Community & HOA

    Community
    • Features: Community Boat Ramp
    • Pet fee: $0 monthly
    • Subdivision: BLUE COVE
    HOA
    • Has HOA: Yes
    • HOA fee: $6 monthly
    • HOA name: Blue Cove Association/Jim Peterson
    • HOA phone: 239-994-0327
    Location
    • Region: Dunnellon

    Financial & listing details

    • Price per square foot: $196/sqft
    • Tax assessed value: $304,878
    • Annual tax amount: $4,196
    • Date on market: 8/15/2023
    • Cumulative days on market: 27 days
    • Listing terms: Cash,Conventional,FHA,VA Loan
    • Ownership: Fee Simple
    • Total actual rent: 0
    • Electric utility on property: Yes
    • Road surface type: Paved

    Price history

    DateEventPrice
    7/12/2024Listing removed$275,000-22.5%$152/sqft
    Source: Stellar MLS #R4904777 Report a problem
    10/19/2023Sold$355,000-1.4%$196/sqft
    Source: Stellar MLS #T3466012 Report a problem
    9/11/2023Pending sale$359,900$199/sqft
    Source: Stellar MLS #T3466012 Report a problem
    8/25/2023Price change$359,900-1.4%$199/sqft
    Source: Stellar MLS #T3466012 Report a problem
    8/15/2023Price change$365,000+32.7%$202/sqft
    Source: Stellar MLS #T3466012 Report a problem
    5/21/2021Pending sale$275,000$152/sqft
    Source: Stellar MLS #R4904777 Report a problem
    5/7/2021Price change$275,000-3.5%$152/sqft
    Source: Stellar MLS #R4904777 Report a problem
    4/14/2021Listed for sale$285,000+62.9%$157/sqft
    Source: Stellar MLS #R4904777 Report a problem
    3/24/2021Listing removed--
    Source: Owner Report a problem
    3/1/2016Listing removed$175,000$97/sqft
    Source: Owner Report a problem
    2/23/2016Listed for sale$175,000+150%$97/sqft
    Source: Owner Report a problem
    8/14/2012Sold$70,000-60%$39/sqft
    Source: Stellar MLS #OM370709 Report a problem
    6/21/2006Sold$175,000$97/sqft
    Source: Public Record Report a problem

    Public tax history

    YearProperty taxesTax assessment
    2024$4,760 +13.7%$304,878 +14.7%
    2023$4,187 -0.2%$265,726 +3%
    2022$4,196 +7.6%$257,986 +36%
    2021$3,900 +9.6%$189,757 +10%
    2020$3,559 +8.3%$172,506 +10%
    2019$3,286 $156,824 +1.5%
    2018$3,286 +27.5%$154,569 +19.3%
    2017$2,578 +3.5%$129,606 +3.3%
    2016$2,491 $125,428 +0.3%
    2015$2,491 +3.8%$125,024 -0.7%
    2014$2,400 +6.5%$125,893 +4.8%
    2013$2,254 +28.8%$120,143 -9.7%
    2012$1,749 -9.6%$133,054 -5.7%
    2011$1,934 -7.6%$141,028 -6.5%
    2010$2,093 -12.8%$150,858 -11.3%
    2009$2,401 +3.1%$170,073 -2.4%
    2008$2,328 -9.1%$174,229 +0.9%
    2007$2,561 -18.2%$172,690 +9.5%
    2006$3,129 +31.5%$157,749 +11.7%
    2005$2,380 $141,221 +24.9%
    2004$2,380 +47.8%$113,101 +17.8%
    2002$1,610 +4.6%$96,023 +4.6%
    2001$1,539 $91,759
    2000$1,539 $91,759
    Find assessor info on the county website

    Neighborhood: 34432

    Nearby schools

    GreatSchools rating
    Schools provided by the listing agent
    • Elementary: Dunnellon Elementary School
    • Middle: Dunnellon Middle School
    • High: Dunnellon High School

    Source: Stellar MLS. This data may not be complete. We recommend contacting the local school district to confirm school assignments for this home.

    Get a cash offer in 3 minutes
    Find out how much your home could sell for in as little as 3 minutes with a no-obligation cash offer.
    Estimated market value
    $372,300
    Get a cash offer in 3 minutes
    Find out how much your home could sell for in as little as 3 minutes with a no-obligation cash offer.
    Estimated market value
    $372,300