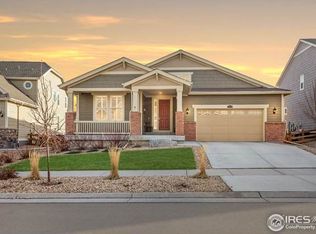
The Canton floor plan, in Lennars Grand Collection, is a 2,077 square foot ranch home that is large and inviting with the luxury of having everything on the same level. With three bedrooms, the gorgeous master suite includes a separate tiled shower and garden tub, dual granite vanities and a massive walk-in closet, while the secondary spacious bedrooms have easy access to a full-size bathroom. The heart of the home, is an expansive open area that encompasses the kitchen, breakfast nook and family room. The kitchen features a large corner pantry, hardwood floors and spacious island, and just off the garage, is a convenient owners entry and a small pocket office. This home new home has completed construction.
This property is not currently displayed as for sale or rent on Zillow. This may be different from what's on other websites or public sources.