Beautifully designed custom home in picturesque setting on large 9000 square foot lot. This home features an in-ground swimming pool with new pump and filter, hot tub, amazing mountain views, granite tile foyer, stamped concrete entrance way, A/C heat pump, solarium with hood fan for BBQ, cove ceilings & custom crown moldings, formal dining room, hardwired generator, 6' concrete crawl space with 1600 sq ft of extra storage, B/I vacuum, RV parking w/ plug in, attached workshop w/bathroom, fully fenced yard, tasteful landscaping, in-ground sprinkler, dust free glass walled display/hobby room, separate panel for outdoor lighting, custom kitchen, skylights & much more. Excellent opportunity for luxury living in beautiful Hope BC. Close to schools, shopping and recreation.
For sale
C$994,000
20074 Birch Pl, Hope, BC V0X 1L2
3beds
3,420sqft
Single Family Residence
Built in 2010
9,147 Square Feet Lot
$-- Zestimate®
C$291/sqft
C$-- HOA
What's special
Beautifully designed custom homeIn-ground swimming poolHot tubAmazing mountain viewsGranite tile foyerFormal dining roomFully fenced yard
- 138 days
- 11
- 0
Zillow last checked:
Listing updated:
Listed by:
David Radmore - PREC*,
RE/MAX Nyda Realty (Hope) Brokerage
Source: Greater Vancouver REALTORS®,MLS®#: R3127105 Originating MLS®#: Chilliwack
Originating MLS®#: ChilliwackFacts & features
Interior
Bedrooms & bathrooms
- Bedrooms: 3
- Bathrooms: 4
- Full bathrooms: 2
- 1/2 bathrooms: 2
Heating
- Forced Air, Heat Pump
Cooling
- Central Air, Air Conditioning
Appliances
- Included: Washer/Dryer, Dishwasher, Refrigerator, Stove
Features
- Windows: Window Coverings
- Basement: Crawl Space,Partially Finished
- Number of fireplaces: 1
- Fireplace features: Gas
Interior area
- Total structure area: 3,420
- Total interior livable area: 3,420 sqft
Property
Parking
- Total spaces: 6
- Parking features: Garage, Open, RV Access/Parking
- Garage spaces: 2
- Has uncovered spaces: Yes
Features
- Stories: 2
- Entry location: Exterior Entry
- Exterior features: Private Yard
- Pool features: Outdoor Pool
- Has view: Yes
- View description: Mountains
- Frontage length: 65
Lot
- Size: 9,147 Square Feet
- Dimensions: 65 x 139
- Features: Private, Recreation Nearby
Details
- Additional structures: Workshop
Construction
Type & style
- Home type: SingleFamily
- Architectural style: Basement Entry
- Property subtype: Single Family Residence
Condition
- Year built: 2010
Community & HOA
Community
- Features: Near Shopping
HOA
- Has HOA: No
Location
- Region: Hope
Financial & listing details
- Price per square foot: C$291/sqft
- Annual tax amount: C$5,362
- Date on market: 5/25/2026
- Ownership: Freehold NonStrata
Price history
Price history is unavailable.
Public tax history
Tax history is unavailable.
Climate risks
Neighborhood: V0X
Nearby schools
GreatSchools rating
No schools nearby
We couldn't find any schools near this home.
Similar homes
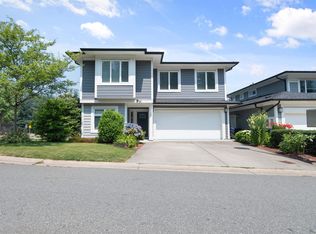
- C$949,0005 bd2 ba1.9k sqft20107 Beacon Rd, Hope, BC V0X 1L2For Sale
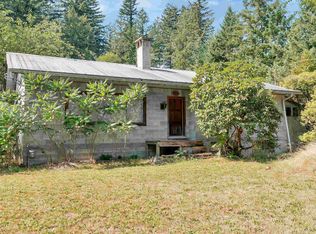 MLS ID #R3111335, Aman Hayer - PREC, Century 21 Creekside Realty Ltd. Brokerage. Greater Vancouver REALTORS®
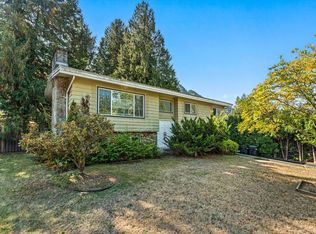
 - C$849,9005 bd4 ba2.7k sqft63895 Old Yale Rd, Hope, BC V0X 1L2For Sale
 MLS ID #R3159901, Laina Rodney, RE/MAX Nyda Realty (Hope) Brokerage. Greater Vancouver REALTORS®
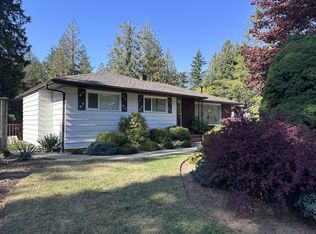
 - C$988,0005 bd4 ba3.1k sqft20057 Silver Creek Cres, Hope, BC V0X 1L2For Sale
 MLS ID #R3164021, Diane Lothian - PREC*, Homelife Advantage Realty Ltd. (Hope) Brokerage. Greater Vancouver REALTORS®
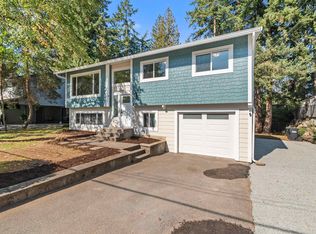
 - C$719,9004 bd2 ba2.5k sqft63491 Flood Hope Rd, Hope, BC V0X 1L2For Sale
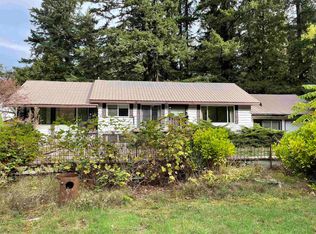 MLS ID #R3172249, Lynn Bell, Advantage Property Management Brokerage. Greater Vancouver REALTORS®
