Skip main navigation
Closed
  • $674,300

    20075 Ellsworth Dr, Strongsville, OH 44149

    4beds
    4,607sqft
    Single Family Residence
    Built in 1994
    0.37 Acres Lot
    $674,300 Zestimate®
    $146/sqft
    $4,912 Estimated rent

    Home value

    $674,300

    $614,000 - $742,000

    $4,912/mo

    Zestimate® history
    Loading
    Loading...

    Owner options

    List your home for rent

    $4,912/mo

    Rent Zestimate®

    Find your next renter with Zillow Rental Manager. Plus, with online applications, you can quickly screen prospective tenants – for free.

    Learn more

    $4,912/mo

    Rent Zestimate®

    Refinance and save

    $4,978/mo

    Est. payment

    Refinancing to a lower rate could help reduce your monthly payments and save thousands over the life of the loan.

    See today's rates

    $4,978/mo

    Est. payment

    Explore your selling options

    Work with a Zillow partner agent

    Leverage their expertise and Zillow's premium Showcase listings to get your home seen by more buyers.

    Get started

    List with your own agent

    Get your home in front of millions of buyers by listing it on Zillow.

    Learn how to do it

    Sell it yourself

    Take full control of how buyers see your home on Zillow by listing For Sale by Owner (FSBO).

    List your home

    What's special

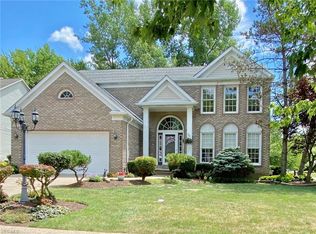
    This stunning colonial home boasts 4 spacious bedrooms and 3.5 baths, perfect for a growing family. The formal living room is perfect for entertaining guests while the cozy family room is great for relaxing with loved ones. Hardwood floors mostly throughout the main level add an elegant touch to the home. The eat-in kitchen provides ample space for cooking and dining. The finished basement offers additional living space and can be used as a playroom or home office. Step outside onto the deck in the backyard for a quiet and peaceful retreat. This home truly has it all!

    This property is not currently displayed as for sale or rent on Zillow. This may be different from what's on other websites or public sources.

    Zillow last checked:

    Listing updated:

    Listed by:

    Charles Maurer (440)842-7010topc21ohioagent@aol.com,

    CENTURY 21 DePiero & Associates, Inc.,

    Mark E Vittardi 440-666-3405,

    CENTURY 21 DePiero & Associates, Inc.

    Bought with:

    Amanda S Pohlman, 2020007414

    Keller Williams Living

    Source: MLS Now,MLS#: 4463691MLS LogoOriginating MLS: Akron Cleveland Association of REALTORS

    Facts & features

    Interior

    Bedrooms & bathrooms
    • Bedrooms: 4
    • Bathrooms: 4
    • Full bathrooms: 3
    • 1/2 bathrooms: 1
    • Main level bathrooms: 1
    Primary bedroom
    • Description: Flooring: Laminate
    • Level: Second
    • Dimensions: 16.00 x 15.00
    Bedroom
    • Description: Flooring: Laminate
    • Level: Second
    • Dimensions: 13.00 x 11.00
    Bedroom
    • Description: Flooring: Laminate
    • Level: Second
    • Dimensions: 12.00 x 11.00
    Bedroom
    • Description: Flooring: Laminate
    • Level: Second
    • Dimensions: 12.00 x 10.00
    Dining room
    • Description: Flooring: Wood
    • Features: Window Treatments
    • Level: First
    • Dimensions: 14.00 x 11.00
    Eat in kitchen
    • Description: Flooring: Luxury Vinyl Tile
    • Features: Window Treatments
    • Level: First
    • Dimensions: 19.00 x 18.00
    Family room
    • Description: Flooring: Wood
    • Features: Fireplace, Window Treatments
    • Level: First
    • Dimensions: 20.00 x 16.00
    Living room
    • Description: Flooring: Wood
    • Features: Window Treatments
    • Level: First
    • Dimensions: 15.00 x 13.00
    Recreation
    • Description: Flooring: Carpet
    • Level: Basement
    Heating
    • Forced Air, Fireplace(s), Gas
    Cooling
    • Central Air
    Features
    • Basement: Full,Finished
    • Number of fireplaces: 1
    • Fireplace features: Gas
    Interior area
    • Total structure area: 4,607
    • Total interior livable area: 4,607 sqft
    • Finished area above ground: 2,680
    • Finished area below ground: 1,927

    Property

    Parking
    • Total spaces: 2
    • Parking features: Attached, Drain, Electricity, Garage, Garage Door Opener, Paved
    • Attached garage spaces: 2
    Features
    • Levels: Two
    • Stories: 2
    • Patio & porch: Deck
    Lot
    • Size: 0.37 Acres
    • Dimensions: 97 x 159
    • Features: Irregular Lot
    Details
    • Parcel number: 39424076

    Construction

    Type & style
    • Home type: SingleFamily
    • Architectural style: Colonial
    • Property subtype: Single Family Residence
    Materials
    • Brick
    • Roof: Asphalt,Fiberglass
    Condition
    • Year built: 1994

    Utilities & green energy

    • Sewer: Public Sewer
    • Water: Public

    Community & HOA

    Community
    • Subdivision: Drake Estates
    HOA
    • Has HOA: Yes
    • Services included: Recreation Facilities
    • HOA fee: $210 annually
    • HOA name: Woods Of Strongsville
    Location
    • Region: Strongsville

    Financial & listing details

    • Price per square foot: $146/sqft
    • Annual tax amount: $6,841
    • Date on market: 6/2/2023
    • Cumulative days on market: 5 days
    • Listing terms: Cash,Conventional,FHA,VA Loan

    Price history

    DateEventPrice
    7/27/2023Sold$450,000-1.1%$98/sqft
    Source: MLS Now #4463691 Report a problem
    6/7/2023Pending sale$454,999$99/sqft
    Source: MLS Now #4463691 Report a problem
    6/2/2023Listed for sale$454,999+37.9%$99/sqft
    Source: MLS Now #4463691 Report a problem
    9/17/2020Sold$330,000$72/sqft
    Source: MLS Now #4207950 Report a problem

    Public tax history

    Tax history is unavailable.

    Neighborhood: 44149

    Nearby schools

    GreatSchools rating
    Schools provided by the listing agent
    • District: Strongsville CSD - 1830

    Source: MLS Now. This data may not be complete. We recommend contacting the local school district to confirm school assignments for this home.

    Get a cash offer in 3 minutes
    Find out how much your home could sell for in as little as 3 minutes with a no-obligation cash offer.
    Estimated market value
    $674,300
    Get a cash offer in 3 minutes
    Find out how much your home could sell for in as little as 3 minutes with a no-obligation cash offer.
    Estimated market value
    $674,300