BOM, No fault of seller! Come see this Cul de Sac Beauty!
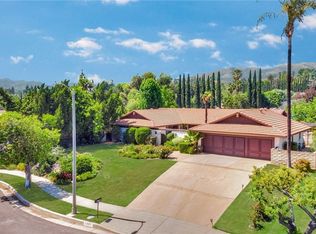
Chatsworth Beauty on ½ Acre and 2601 Sq Ft located at the end of a beautiful Cul de Sac. Offering an updated 5 bedrooms & 3 bathrooms single level home. This home offers large entertainers living room facing South and front garden view highlighted by wood burning fireplace, high ceilings & skylight. The Formal Dining area is large enough for big get-togethers and looks out onto the beautiful rear & side yard areas. The Kitchen offers loads of cabinetry, including large Pantry area and looks out onto the rear yard. The Family Room is adjacent to the kitchen and has attached Wet Bar. The Master Bedroom w/ ensuite bathroom has large walk-in shower and 2 closets and has access to the rear yard. The 4 secondary bedrooms are all good sized. The hallway offers tons of storage as well! New upgrades include New Luxury Plank Vinyl Wood-Type Laminate & Baseboards Throughout, Fresh Paint, All Bathrooms have New Vanities, Fixtures & Lighting. All Lighting has been upgraded to LED, Including Recessed Lights, LED Ceiling Fans in All Bedrooms & Family Room, Plus Panel Doors. The property has several yard areas, the front portion is enclosed, large expansive areas on the side and rear of home. There is a refreshing pool and covered patio. The rear yard backs up to "Montero Estates", The 3-car garage has built-in cabinets & work bench. It is a great layout and will not last! Close to Porter Ranch Shopping, Private Schools!
Sold for $1,340,000
Listed by: Advantage Realty • Ronald London • Contact: 818-785-0195
Bought with: Advantage Realty
$1,340,000
20075 Hiawatha St, Chatsworth, CA 91311
5beds
2,601sqft
Single Family Residence
Built in 1968
0.53 Acres Lot
$1,675,900 Zestimate®
$515/sqft
$6,511 Estimated rent
Home value
$1,675,900
$1.56M - $1.83M
$6,511/mo
Zestimate® history
Owner options
List your home for rent
$6,511/mo
Rent Zestimate®
Find your next renter with Zillow Rental Manager. Plus, with online applications, you can quickly screen prospective tenants – for free.
$6,511/mo
Rent Zestimate®
Refinance and save
$8,490/mo
Est. payment
Refinancing to a lower rate could help reduce your monthly payments and save thousands over the life of the loan.
$8,490/mo
Est. payment
Explore your selling options
Work with a Zillow partner agent
Leverage their expertise and Zillow's premium Showcase listings to get your home seen by more buyers.
Get startedList with your own agent
Get your home in front of millions of buyers by listing it on Zillow.
Learn how to do itSell it yourself
Take full control of how buyers see your home on Zillow by listing For Sale by Owner (FSBO).
List your homeWhat's special
Refreshing poolWood burning fireplaceFresh paintFamily roomHigh ceilingsBeautiful rear yard areaFormal dining area
Zillow last checked:
Listing updated:
Listed by:
Ronald London DRE #00862420 818-571-0845,
Advantage Realty
Bought with:
Ronald London, DRE #00862420
Advantage Realty
Source: CRMLS,MLS#: SR24178243 Originating MLS: California Regional MLS
Originating MLS: California Regional MLSFacts & features
Interior
Bedrooms & bathrooms
- Bedrooms: 5
- Bathrooms: 3
- Full bathrooms: 2
- 1/2 bathrooms: 1
- Main level bathrooms: 3
- Main level bedrooms: 5
Rooms
- Room types: Center Hall, Entry/Foyer, Family Room, Kitchen, Living Room, Primary Bedroom, Other, Dining Room
Primary bedroom
- Features: Primary Suite
Bathroom
- Features: Bathtub, Full Bath on Main Level, Low Flow Plumbing Fixtures, Linen Closet, Tub Shower
Kitchen
- Features: Kitchen/Family Room Combo, Pots & Pan Drawers
Other
- Features: Walk-In Closet(s)
Heating
- Central, Natural Gas
Cooling
- Central Air
Appliances
- Included: Built-In Range, Double Oven, Dishwasher, Gas Cooktop, Disposal, Gas Water Heater, Refrigerator, Range Hood, Water Heater
- Laundry: Washer Hookup, Gas Dryer Hookup, In Garage
Features
- Wet Bar, Breakfast Area, Block Walls, Ceiling Fan(s), Cathedral Ceiling(s), Separate/Formal Dining Room, Granite Counters, Open Floorplan, Pantry, Quartz Counters, Recessed Lighting, Bar, Primary Suite, Walk-In Closet(s)
- Flooring: Laminate, Tile
- Doors: Double Door Entry, Sliding Doors
- Windows: Blinds
- Has fireplace: Yes
- Fireplace features: Gas, Living Room, Masonry
- Common walls with other units/homes: No Common Walls
Interior area
- Total interior livable area: 2,601 sqft
Property
Parking
- Total spaces: 6
- Parking features: Door-Multi, Driveway Level, Garage Faces Front, Garage, Garage Door Opener, Side By Side, Storage
- Attached garage spaces: 3
- Uncovered spaces: 3
Accessibility
- Accessibility features: Grab Bars
Features
- Levels: One
- Stories: 1
- Entry location: Front
- Patio & porch: Concrete, Covered, Front Porch
- Has private pool: Yes
- Pool features: Gunite, In Ground, Permits, Private
- Spa features: None
- Fencing: Block,Wrought Iron
- Has view: Yes
- View description: Trees/Woods
Lot
- Size: 0.53 Acres
- Features: Front Yard, Sprinklers In Rear, Sprinklers In Front, Irregular Lot, Lawn, Landscaped, Sprinklers Timer, Sprinkler System
Details
- Parcel number: 2708019002
- Zoning: LARA
- Special conditions: Trust
Construction
Type & style
- Home type: SingleFamily
- Architectural style: Ranch,Traditional
- Property subtype: Single Family Residence
Materials
- Stucco
- Foundation: Slab
- Roof: Flat Tile
Condition
- Turnkey
- New construction: No
- Year built: 1968
Utilities & green energy
- Sewer: Public Sewer, Sewer Tap Paid
- Water: Public
- Utilities for property: Electricity Connected, Natural Gas Connected, Phone Available, Sewer Connected, Water Connected
Community & HOA
Community
- Features: Curbs, Foothills, Sidewalks
- Security: Carbon Monoxide Detector(s), Smoke Detector(s)
Location
- Region: Chatsworth
Financial & listing details
- Price per square foot: $515/sqft
- Tax assessed value: $196,073
- Annual tax amount: $2,951
- Date on market: 8/27/2024
- Cumulative days on market: 118 days
- Listing terms: Cash,Cash to New Loan,Trust Conveyance
- Road surface type: Paved
Price history
| Date | Event | Price |
|---|---|---|
| 1/28/2025 | Sold | $1,340,000-7.6%$515/sqft |
Source:  CRMLS #SR24178243 Report a problem CRMLS #SR24178243 Report a problem | ||
| 12/27/2024 | Contingent | $1,450,000$557/sqft |
Source: CRMLS #SR24178243 Report a problem | ||
| 12/14/2024 | Listed for sale | $1,450,000$557/sqft |
Source: CRMLS #SR24178243 Report a problem | ||
| 8/1/2024 | Listing removed | -- |
Source: Zillow Rentals Report a problem | ||
| 7/6/2024 | Price change | $5,995-0.1%$2/sqft |
Source: Zillow Rentals Report a problem | ||
| 6/5/2024 | Listed for rent | $6,000+7.1%$2/sqft |
Source: Zillow Rentals Report a problem | ||
| 1/15/2022 | Listing removed | -- |
Source: Zillow Rental Manager Report a problem | ||
| 12/16/2021 | Price change | $5,600-5.9%$2/sqft |
Source: Zillow Rental Manager Report a problem | ||
| 11/18/2021 | Listed for rent | $5,950$2/sqft |
Source: Zillow Rental Manager Report a problem | ||
Public tax history
| Year | Property taxes | Tax assessment |
|---|---|---|
| 2025 | $2,951 +236.9% | $196,073 +2% |
| 2024 | $876 -69.4% | $192,230 +2% |
| 2023 | $2,867 +4.1% | $188,461 +2% |
| 2022 | $2,753 +182.5% | $184,766 +2% |
| 2021 | $975 -3.3% | $181,144 +1% |
| 2020 | $1,008 | $179,287 +2% |
| 2019 | $1,008 +16% | $175,773 +2% |
| 2018 | $869 | $172,328 +2% |
| 2017 | $869 -0.1% | $168,950 +2% |
| 2016 | $870 +4.7% | $165,638 +1.5% |
| 2015 | $831 +0.9% | $163,151 +2% |
| 2014 | $823 | $159,956 +2.5% |
| 2012 | -- | $156,113 +2% |
| 2011 | -- | $153,053 +0.8% |
| 2010 | -- | $151,910 -0.2% |
| 2009 | -- | $152,272 +2% |
| 2008 | -- | $149,287 +2% |
| 2007 | -- | $146,361 +2% |
| 2006 | -- | $143,492 |
| 2005 | -- | $143,492 +4% |
| 2004 | -- | $137,922 +1.9% |
| 2003 | -- | $135,395 +2% |
| 2002 | -- | $132,741 +4% |
| 2000 | -- | $127,589 |
Find assessor info on the county website
Neighborhood: Chatsworth
Nearby homes
- $1,378,6005 bd3 ba2.7k sqft20067 Hiawatha St, Chatsworth, CA 91311Off Market
- $1,322,4004 bd3 ba2.5k sqft20076 Hiawatha St, Chatsworth, CA 91311Off Market
- $1,284,1005 bd3 ba2.6k sqft20061 Hiawatha St, Chatsworth, CA 91311Off Market
- $1,503,8005 bd3 ba3k sqft20072 Hiawatha St, Chatsworth, CA 91311Off Market
- $1,442,2005 bd3 ba2.9k sqft20044 Hiawatha St, Chatsworth, CA 91311Off Market
- $1,477,9003 bd3 ba1.9k sqft20068 Hiawatha St, Chatsworth, CA 91311Off Market
- $2,949,3005 bd4 ba5.7k sqft10521 Winnetka Ave, Chatsworth, CA 91311Off Market
- $1,400,3005 bd3 ba2.6k sqft20055 Hiawatha St, Chatsworth, CA 91311Off Market
Nearby schools
GreatSchools rating
- 10/10Beckford Charter for Enriched StudiesGrades: K-5Distance: 1.3 mi
- 9/10Alfred B. Nobel Charter Middle SchoolGrades: 6-8Distance: 1.2 mi
- 5/10Chatsworth Charter High SchoolGrades: 9-12Distance: 1.1 mi
Get a cash offer in 3 minutes
Find out how much your home could sell for in as little as 3 minutes with a no-obligation cash offer.
Estimated market value
$1,675,900
Get a cash offer in 3 minutes
Find out how much your home could sell for in as little as 3 minutes with a no-obligation cash offer.
Estimated market value
$1,675,900
- California
- Los Angeles County
- Los Angeles
- 91311
- Chatsworth
- 20075 Hiawatha St
Nearby cities
Nearby neighborhoods
Nearby zip codes
Other Los Angeles Topics
