Welcome to this beautifully maintained split-entry home nestled on a picturesque corner lot spanning just over two acres. This charming three-bedroom, three-bathroom property features a pond and a landscaped yard that offers privacy, serenity, and plenty of space for outdoor enjoyment. The upper level features an open-concept layout with a living room and dining area, both adorned with hardwood floors. The spacious kitchen features a center island, granite countertops, and modern finishes, with a walkout to a generous deck perfect for entertaining or relaxing. The primary bedroom suite includes a walk-in closet and a full private bath, complemented by an additional full bathroom on this level for convenience. Downstairs, the lower level offers two additional bedrooms, a full bathroom, and a cozy family room that walks out to a screened porch overlooking the peaceful backyard. This level provides an ideal space for guests or a home office setup.
Additional features include an attached two-car garage equipped with a heater and extra storage space—perfect for Minnesota winters or year-round projects. Recent updates add further value and peace of mind, including a new A/C unit (2023), a new roof (2023), and a new water heater burner (2024).
The expansive outdoor space is complete with a firepit area, a storage shed, a welcoming front porch, and a large back deck—ideal for enjoying the natural beauty of the surroundings. This property has so much to offer.
Pending
Price cut: $15K (8/13)
$399,900
20075 Uplander St NW, Oak Grove, MN 55011
3beds
1,920sqft
Single Family
Built in 1978
2.08 Acres Lot
$401,300 Zestimate®
$208/sqft
$-- HOA
What's special
Modern finishesStorage shedWelcoming front porchBeautifully maintained split-entry homeFirepit areaOpen-concept layoutGranite countertops
- 34 days
- 606
- 18
Likely to sell faster than
Zillow last checked:
Listing updated:
Listed by:
Rochelle L Spiess 763-576-8286,
TheMLSonline.com, Inc.
Source: NorthstarMLS as distributed by MLS GRID,MLS#: 7120447
Facts & features
Interior
Bedrooms & bathrooms
- Bedrooms: 3
- Bathrooms: 3
- Full bathrooms: 2
- 3/4 bathrooms: 1
Bedroom
- Level: Main
- Area: 210 Square Feet
- Dimensions: 15x14
Bedroom 2
- Level: Lower
- Area: 156 Square Feet
- Dimensions: 13x12
Bedroom 3
- Level: Lower
- Area: 156 Square Feet
- Dimensions: 13x12
Dining room
- Level: Main
- Area: 63 Square Feet
- Dimensions: 9x7
Family room
- Level: Lower
- Area: 198 Square Feet
- Dimensions: 18x11
Kitchen
- Level: Main
- Area: 110 Square Feet
- Dimensions: 11x10
Living room
- Level: Main
- Area: 240 Square Feet
- Dimensions: 20x12
Screened porch
- Level: Lower
- Area: 264 Square Feet
- Dimensions: 22x12
Heating
- Forced Air
Cooling
- Central Air
Appliances
- Included: Dishwasher, Dryer, Exhaust Fan, Gas Water Heater, Microwave, Range, Refrigerator, Washer, Water Softener Owned
- Laundry: Lower Level, Laundry Room
Features
- Basement: Block,Egress Window(s),Finished,Full,Storage Space,Tile Shower,Walk-Out Access
Interior area
- Total structure area: 2,040
- Total interior livable area: 1,920 sqft
- Finished area above ground: 1,020
- Finished area below ground: 900
Video & virtual tour
Property
Parking
- Total spaces: 2
- Parking features: Attached, Asphalt, Concrete, Garage Door Opener, Heated Garage, Insulated Garage, RV Access/Parking, Storage
- Attached garage spaces: 2
- Has uncovered spaces: Yes
Accessibility
- Accessibility features: None
Features
- Levels: Multi/Split
- Patio & porch: Deck, Enclosed, Front Porch, Porch, Rear Porch, Screened
- Pool features: None
- Fencing: Chain Link,Full
- Waterfront features: Pond
Lot
- Size: 2.08 Acres
- Dimensions: 300 x 301
- Features: Corner Lot, Tree Coverage - Medium
Details
- Additional structures: Storage Shed
- Foundation area: 1020
- Parcel number: 223324320005
- Zoning description: Residential-Single Family
Construction
Type & style
- Home type: SingleFamily
- Property subtype: Single Family
Materials
- Block, Concrete
- Roof: Age 8 Years or Less,Asphalt
Condition
- New construction: No
- Year built: 1978
Utilities & green energy
- Electric: Circuit Breakers
- Gas: Natural Gas
- Sewer: Private Sewer, Tank with Drainage Field
- Water: Private, Well
Community & HOA
HOA
- Has HOA: No
Location
- Region: Oak Grove
Financial & listing details
- Price per square foot: $208/sqft
- Tax assessed value: $369,500
- Annual tax amount: $3,168
- Date on market: 8/3/2026
- Cumulative days on market: 84 days
Estimated market value
$401,300
$381,000 - $421,000
$2,689/mo
Price history
| Date | Event | Price |
|---|---|---|
| 8/17/2026 | Pending sale | $399,900$208/sqft |
Source:  NorthstarMLS as distributed by MLS GRID #7120447 Report a problem NorthstarMLS as distributed by MLS GRID #7120447 Report a problem | ||
| 8/13/2026 | Price change | $399,900-3.6%$208/sqft |
Source: NorthstarMLS as distributed by MLS GRID #7120447 Report a problem | ||
| 8/3/2026 | Listed for sale | $414,900-2.4%$216/sqft |
Source: NorthstarMLS as distributed by MLS GRID #7120447 Report a problem | ||
| 8/3/2026 | Listing removed | $424,900$221/sqft |
Source: NorthstarMLS as distributed by MLS GRID #7092887 Report a problem | ||
| 6/25/2026 | Price change | $424,900-3.4%$221/sqft |
Source: NorthstarMLS as distributed by MLS GRID #7092887 Report a problem | ||
| 6/15/2026 | Listed for sale | $439,900+95.6%$229/sqft |
Source: NorthstarMLS as distributed by MLS GRID #7092887 Report a problem | ||
| 7/23/2014 | Sold | $224,900+2.3%$117/sqft |
Source:  Lake Superior Area Realtors as distributed by MLS GRID #2167392 Report a problem Lake Superior Area Realtors as distributed by MLS GRID #2167392 Report a problem | ||
| 5/31/2014 | Price change | $219,900-2.2%$115/sqft |
Source: Minnesota Home Venture, Inc. #4471436 Report a problem | ||
| 5/20/2014 | Price change | $224,900-2.2%$117/sqft |
Source: Minnesota Home Venture, Inc. #4471436 Report a problem | ||
| 5/15/2014 | Price change | $229,900-2.1%$120/sqft |
Source: Minnesota Home Venture, Inc. #4471436 Report a problem | ||
| 4/25/2014 | Listed for sale | $234,900+94.9%$122/sqft |
Source: Minnesota Home Venture, Inc. #4471436 Report a problem | ||
| 5/21/2010 | Sold | $120,500$63/sqft |
Source: Public Record Report a problem | ||
| 8/21/2009 | Sold | $120,500-4.3%$63/sqft |
Source: Lake Superior Area Realtors as distributed by MLS GRID #1171697 Report a problem | ||
| 8/7/2009 | Price change | $125,900-17.1%$66/sqft |
Source: foreclosure.com Report a problem | ||
| 7/30/2009 | Listed for sale | $151,900-10.6%$79/sqft |
Source: foreclosure.com Report a problem | ||
| 3/11/2002 | Sold | $169,887+47.1%$88/sqft |
Source: Public Record Report a problem | ||
| 5/19/1997 | Sold | $115,500$60/sqft |
Source: Public Record Report a problem | ||
Public tax history
| Year | Property taxes | Tax assessment |
|---|---|---|
| 2025 | $2,832 +7.8% | $356,205 +3.2% |
| 2024 | $2,626 +4.9% | $345,305 +0.5% |
| 2023 | $2,502 +12.6% | $343,715 -4.7% |
| 2022 | $2,222 +4.8% | $360,719 +30.4% |
| 2021 | $2,120 -0.4% | $276,680 +10.9% |
| 2019 | $2,130 -2.9% | $249,500 +2.7% |
| 2018 | $2,194 +3.7% | $242,900 +6.9% |
| 2017 | $2,115 +8.3% | $227,200 +13.5% |
| 2016 | $1,953 -3.8% | $200,100 |
| 2015 | $2,030 +4.1% | $200,100 +14.4% |
| 2014 | $1,950 -1.5% | $174,900 |
| 2013 | $1,980 -1.1% | -- |
| 2012 | $2,003 -2.5% | -- |
| 2011 | $2,055 +37.2% | -- |
| 2010 | $1,497 -22.2% | -- |
| 2008 | $1,925 +4.9% | -- |
| 2007 | $1,835 +9.7% | -- |
| 2006 | $1,672 +8.4% | -- |
| 2005 | $1,543 +5.7% | -- |
| 2004 | $1,460 +6.8% | -- |
| 2003 | $1,366 -23.5% | -- |
| 2002 | $1,785 -7.8% | -- |
| 2001 | $1,936 | -- |
Find assessor info on the county website
Monthly payment
Est. payment
Payment breakdown
Explore the cost of this home by adjusting the details. Changes won't be saved.Climate risks
Neighborhood: 55011
- $405,9003 bd2 ba1.8k sqft20050 Swallow St NW, Oak Grove, MN 55011Off Market
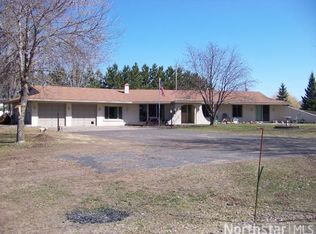
- $427,4003 bd2 ba1.4k sqft20070 Uplander St NW, Oak Grove, MN 55011Off Market
- $356,5004 bd2 ba1.2k sqft20135 Walden Blvd NW, Oak Grove, MN 55011Off Market
- $314,1002 bd1 ba1.3k sqft20021 Uplander St NW, Oak Grove, MN 55011Off Market
Similar homes
- $429,0003 bd2 ba1.7k sqft20648 Monroe St NE, East Bethel, MN 55011For Sale

 MLS ID #7062896, Josh A Pomerleau, JPW Realty. NorthstarMLS as distributed by MLS GRID
 - $420,0003 bd1 ba1.3k sqft22017 Quincy St NE, East Bethel, MN 55011For Sale
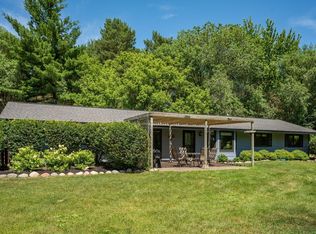 MLS ID #7107341, Kevin Werlinger, RE/MAX Results. NorthstarMLS as distributed by MLS GRID
 - $380,0003 bd2 ba2k sqft16520 Yttrium St NW, Ramsey, MN 55303For Sale
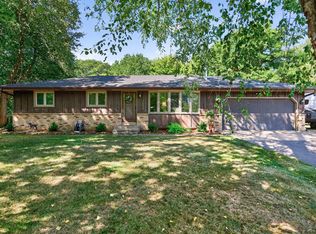 MLS ID #7133733, Kathleen A. Sund, LPT Realty, LLC. NorthstarMLS as distributed by MLS GRID
 - $429,0004 bd3 ba2.4k sqft16249 Xenia St NW, Andover, MN 55304For Sale
 MLS ID #7111122, Rita Maureen Groneberg, RE/MAX Results. NorthstarMLS as distributed by MLS GRID
 - $379,0003 bd2 ba2.4k sqft3891 N Enchanted Dr NW, Andover, MN 55304For SaleMLS ID #7114971, Elisabeth Feldkamp, RE/MAX Results. NorthstarMLS as distributed by MLS GRID
- $389,9003 bd2 ba2k sqft17452 Hiawatha Beach Dr NE, Ham Lake, MN 55304For SaleMLS ID #7119565, Bruno Simic, RE/MAX Results. NorthstarMLS as distributed by MLS GRID
- $375,0003 bd2 ba1.6k sqft7260 152nd Ave NW, Ramsey, MN 55303For SaleMLS ID #7103386, Brian R Lee, Keller Williams Integrity NW. NorthstarMLS as distributed by MLS GRID
- $449,9004 bd3 ba2.2k sqft17159 Potassium St NW, Ramsey, MN 55303For SaleMLS ID #7116307, John Holgrimson, Coldwell Banker Realty. NorthstarMLS as distributed by MLS GRID
- $499,9004 bd2 ba2.4k sqft2937 174th Ln NW, Andover, MN 55304For SaleMLS ID #7125439, Nicholas Houchins, RE/MAX Results. NorthstarMLS as distributed by MLS GRID
- $375,0003 bd2 ba2k sqft16840 Stanford St NE, Columbus, MN 55025For SaleMLS ID #7114902, Alexis Hammond, Real Broker, LLC. NorthstarMLS as distributed by MLS GRID
- $414,9003 bd2 ba1.7k sqft1166 Main St, Lino Lakes, MN 55014For SaleMLS ID #7110014, Hannah Johnson GRI, Carriage Realty, Inc.. NorthstarMLS as distributed by MLS GRID
- $375,0003 bd2 ba1.9k sqft18655 Zebulon St NW, Elk River, MN 55330For SaleMLS ID #7112699, Jon D. Jondahl Group, eXp Realty. NorthstarMLS as distributed by MLS GRID
- $434,9003 bd1 ba1.4k sqft14050 Guadalcanal St NE, Ham Lake, MN 55304For SaleMLS ID #7118774, Jodi Rife, eXp Realty. NorthstarMLS as distributed by MLS GRID
- $374,9005 bd2 ba2.1k sqft15040 Kamacite St NW, Ramsey, MN 55303For SaleMLS ID #7124383, Hollie Engle, Pemberton RE. NorthstarMLS as distributed by MLS GRID
- $450,0004 bd3 ba2.5k sqft1571 155th Ln NW, Andover, MN 55304For SaleMLS ID #7050401, Gina M Dumas, RE/MAX Results. NorthstarMLS as distributed by MLS GRID
- $375,0004 bd2 ba2.3k sqft13241 Grouse St NW, Coon Rapids, MN 55448For SaleMLS ID #7125223, Heather Kieger, eXp Realty. NorthstarMLS as distributed by MLS GRID
- $399,0003 bd3 ba1.7k sqft12949 Fremont Ave, Zimmerman, MN 55398For SaleMLS ID #7098684, Elizabeth Kuker, Pemberton RE. NorthstarMLS as distributed by MLS GRID
- $375,0004 bd2 ba2k sqft10657 Verdin St NW, Coon Rapids, MN 55433For SaleMLS ID #7135402, David Noe, Realty ONE Group Choice. NorthstarMLS as distributed by MLS GRID
- $525,0004 bd3 ba2.3k sqft20966 Davenport St NE, East Bethel, MN 55011For SaleMLS ID #7094055, Steve M Lockwood, Keller Williams Classic Realty. NorthstarMLS as distributed by MLS GRID
- $399,9004 bd3 ba2k sqft9844 Butternut St NW, Coon Rapids, MN 55448For SaleMLS ID #7123153, Collin Keith Anderson, RE/MAX Results. NorthstarMLS as distributed by MLS GRID
