New 3BR/2BA 1689sf full brick house has 2" blinds, LVP flooring, recessed lighting, crown molding and an open floorplan. Living room, kitchen, and dining room all seamlessly connect and is ideal for entertaining. The primary bedroom has trey ceiling, a full ensuite bathroom with double vanities and a walk-in closet. Two additional bedrooms share a full bath. Laundry room already has wire shelving in place for storage. Outdoor features an attached 2-car garage with front entry, traditional landscaping and a covered patio at the back of the house for outdoor gatherings or grilling. Convenient to I-65.
New construction
$299,900
20077 Sandlin Rd, Elkmont, AL 35620
3beds
1,689sqft
Single Family Residence
Built in 2026
0.46 Acres Lot
$-- Zestimate®
$178/sqft
$-- HOA
What's special
Ideal for entertainingWalk-in closetRecessed lightingCrown moldingOpen floorplanLvp flooringTraditional landscaping
- 2 days |
- 79 |
- 6 |
Zillow last checked:
Listing updated:
Listed by:
Jay Butler 256-527-4412,
Butler Realty
Source: ValleyMLS,MLS#: 21923435
Loading...
Facts & features
Interior
Bedrooms & bathrooms
- Bedrooms: 3
- Bathrooms: 2
- Full bathrooms: 2
Rooms
- Room types: Master Bedroom, Living Room, Bedroom 2, Dining Room, Bedroom 3, Kitchen, Laundry, Bath:Full, Bath:EnsuiteFull
Primary bedroom
- Features: Ceiling Fan(s), Recessed Lighting, Tray Ceiling(s), LVP
- Level: First
- Area: 208
- Dimensions: 16 x 13
Bedroom 2
- Features: Ceiling Fan(s), Crown Molding, LVP
- Level: First
- Area: 168
- Dimensions: 14 x 12
Bedroom 3
- Features: Ceiling Fan(s), Crown Molding, LVP
- Level: First
- Area: 144
- Dimensions: 12 x 12
Bathroom 1
- Features: Crown Molding, Double Vanity, Recessed Lighting, Walk-In Closet(s)
- Level: First
- Area: 130
- Dimensions: 13 x 10
Bathroom 2
- Features: Crown Molding, Recessed Lighting, LVP
- Level: First
- Area: 40
- Dimensions: 8 x 5
Dining room
- Features: Crown Molding, LVP
- Level: First
- Area: 110
- Dimensions: 11 x 10
Kitchen
- Features: Crown Molding, Pantry, Recessed Lighting, LVP
- Level: First
- Area: 121
- Dimensions: 11 x 11
Living room
- Features: Crown Molding, Recessed Lighting, LVP
- Level: First
- Area: 340
- Dimensions: 20 x 17
Laundry room
- Features: LVP Flooring
- Level: First
- Area: 48
- Dimensions: 8 x 6
Heating
- Central 1
Cooling
- Central 1
Appliances
- Included: Range, Dishwasher, Microwave, Refrigerator
Features
- Basement: Crawl Space
- Has fireplace: No
- Fireplace features: None
Interior area
- Total interior livable area: 1,689 sqft
Property
Parking
- Parking features: Garage-Two Car, Garage-Attached, Garage Door Opener, Garage Faces Front
Features
- Levels: One
- Stories: 1
Lot
- Size: 0.46 Acres
Construction
Type & style
- Home type: SingleFamily
- Architectural style: Ranch
- Property subtype: Single Family Residence
Condition
- New Construction
- New construction: Yes
- Year built: 2026
Details
- Builder name: HOBBS CUSTOM HOMES LLC
Utilities & green energy
- Sewer: Septic Tank
- Water: Public
Community & HOA
Community
- Subdivision: Metes And Bounds
HOA
- Has HOA: No
Location
- Region: Elkmont
Financial & listing details
- Price per square foot: $178/sqft
- Date on market: 7/10/2026
Estimated market value
Not available
Estimated sales range
Not available
Not available
Price history
| Date | Event | Price |
|---|---|---|
| 7/10/2026 | Listed for sale | $299,900$178/sqft |
Source:  ValleyMLS #21923435 Report a problem ValleyMLS #21923435 Report a problem | ||
Public tax history
Tax history is unavailable.
Monthly payment
Est. payment$--/mo
Payment breakdown
Explore the cost of this home by adjusting the details. Changes won't be saved.All calculations are estimates and provided by Zillow, Inc. for informational purposes only. Actual amounts may vary.
HOA fees may include property taxes on listings classified as Co-Ops. Contact the listing agent and/or owner for fee details.
Mortgage interest rates are dependent on a number of factors, including credit score, down payment, and repayment length. Interest rate data provided by Zillow Group Marketplace, Inc. as of 1/1/1970 from various mortgage lenders with which we have lead or other similar arrangements; the Estimated Payment is an average of those rates.
See how much you could borrow to make a competitive offer.
Climate risks
Neighborhood: 35620
Nearby schools
GreatSchools rating
- 6/10Elkmont Elementary SchoolGrades: PK-5Distance: 0.7 mi
- 5/10Elkmont High SchoolGrades: 6-12Distance: 0.7 mi
Schools provided by the listing agent
- Elementary: Elkmont (1-12)
- Middle: Elkmont (1-12)
- High: Elkmont
Source: ValleyMLS. This data may not be complete. We recommend contacting the local school district to confirm school assignments for this home.
- $63,0000.4 Acres4 Sandlin Rd, Elkmont, AL 35620Sold
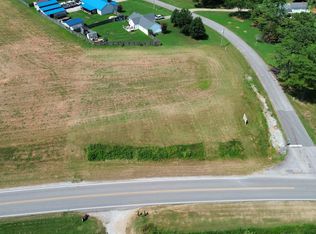
- $63,0000.46 Acres5 Sandlin Rd, Elkmont, AL 35620Sold
- $112,9001 bd1 ba700 sqft20106 Sandlin Rd, Elkmont, AL 35620Off Market
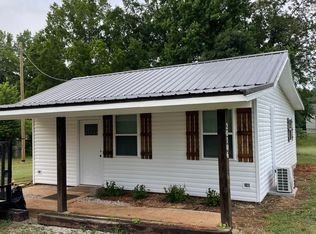
- $179,800-- bd1 ba1.1k sqft20046 Sandlin Rd, Elkmont, AL 35620Off Market
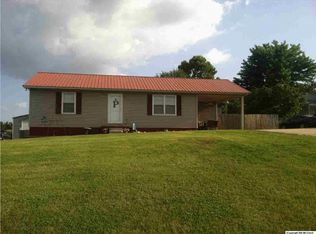
- $210,800-- bd2 ba1.2k sqft25269 Vaughn St, Elkmont, AL 35620Off Market
- $200,000-- bd-- ba1.2k sqft25230 Vaughn St, Elkmont, AL 35620Off Market
- $220,800-- bd2 ba1.3k sqft25285 Vaughn St, Elkmont, AL 35620Off Market
- $349,9003 bd3 ba2.8k sqft20126 Sandlin Rd, Elkmont, AL 35620For Sale
A local agent can set up tours, give advice and negotiate with sellers.
A local lender can help you make sure your offer is ready when you are.
Similar homes
- $279,9003 bd2 ba1.4k sqft20016 Harris Rd, Elkmont, AL 35620New Construction
 MLS ID #21923308, Taylor Gregory. ValleyMLS
 - $294,9004 bd2 ba1.7k sqft27120 N Wales Rd, Elkmont, AL 35620New Construction
 MLS ID #21921158, Cody Smith. ValleyMLS
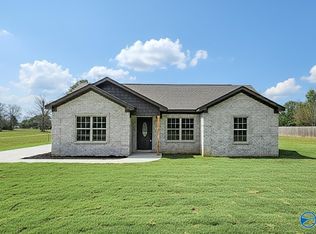
 - $258,5003 bd2 ba1.4k sqft25185 Guthrie Rd, Elkmont, AL 35620New Construction
 MLS ID #21909429, Cody Smith. ValleyMLS
 - $259,0003 bd2 ba1.3k sqft20300 Looney Rd, Athens, AL 35613For Sale
 MLS ID #21923247, Dawn Blakely. ValleyMLS
 - $285,0004 bd2 ba1.6k sqft27039 N Wales Rd, Elkmont, AL 35620New ConstructionMLS ID #21901176, Wade Boggs. ValleyMLS
- $285,0004 bd2 ba1.6k sqft27039 N Wales Rd Lot 3, Elkmont, AL 35620New Construction
 MLS ID #3014574, Wade Boggs. RealTracs MLS as distributed by MLS GRID
 - $309,9904 bd4 ba2.4k sqft29531 Gallows Cv, Harvest, AL 35749New ConstructionMLS ID #21923446, Shantinique Hendricks. ValleyMLS
- $289,9903 bd2 ba1.6k sqft26117 Kennesaw Ridge Dr, Athens, AL 35613New ConstructionMLS ID #21922432, Nicole Lefort. ValleyMLS
- $310,0004 bd2 ba1.9k sqft28212 Ferguson Ln, Toney, AL 35773For SaleMLS ID #21919121, Valerie Miles. ValleyMLS
- from $309,9003 bd2 ba1.9k sqftThe Montgomery Plan, Kendall Downs, Toney, AL 35773New ConstructionDavidson Homes, Inc.
- $269,9004 bd2 ba1.4k sqft104 Zelkova Ct, Harvest, AL 35749For SaleMLS ID #21922645, Erica White. ValleyMLS
- $330,0003 bd2 ba2.2k sqft28329 Ferguson Ln, Toney, AL 35773For SaleMLS ID #21920442, Kristen Neville. ValleyMLS
- $301,5034 bd3 ba2.2k sqft15500 Lapwing Cv, Athens, AL 35611New ConstructionMLS ID #21910638, Susan Cox. ValleyMLS
- $295,2884 bd2 ba1.8k sqft15545 Wildflower Bnd, Athens, AL 35611For SaleMLS ID #21913541, Monica Pearson. ValleyMLS
- $294,8634 bd2 ba1.8k sqft15450 Springbrook Trce, Athens, AL 35611For SaleMLS ID #21913586, Monica Pearson. ValleyMLS
- $299,8003 bd2 ba1.7k sqft13801 Hill Place Ln, Athens, AL 35611For SaleMLS ID #21920330, Samantha Walker. ValleyMLS
- $304,9004 bd2 ba1.9k sqft19876 Redhawk Dr, Athens, AL 35611For Sale By Owner
- $297,4003 bd2 ba1.6k sqft9084 Trails End Dr, Athens, AL 35611For SaleMLS ID #528917, Natalie York. Strategic MLS Alliance
- $--3 bd2 ba1.6k sqft17195 Fieldway Cir, Harvest, AL 35749AuctionAuction.com 2
- $295,0003 bd2 ba1.8k sqft130 Beaver Brook Pl, Toney, AL 35773For SaleMLS ID #21921957, Mike Manosky. ValleyMLS
- Alabama
- Limestone County
- Elkmont
- 35620
- 20077 Sandlin Rd
Nearby cities
Nearby zip codes
Other Elkmont Topics
