Skip main navigation
Off market
Street View
  • $174,300

    2008 3rd Ave N APT 8B, Birmingham, AL 35203

    1beds
    1baths
    753sqft
    Condo
    Built in 1925
    -- sqft lot
    $174,300 Zestimate®
    $231/sqft
    $1,617 Estimated rent

    Home value

    $174,300

    $157,000 - $193,000

    $1,617/mo

    Zestimate® history
    Loading
    Loading...

    Owner options

    List your home for rent

    $1,617/mo

    Rent Zestimate®

    Find your next renter with Zillow Rental Manager. Plus, with online applications, you can quickly screen prospective tenants – for free.

    Learn more

    $1,617/mo

    Rent Zestimate®

    Refinance and save

    $1,105/mo

    Est. payment

    Refinancing to a lower rate could help reduce your monthly payments and save thousands over the life of the loan.

    See today's rates

    $1,105/mo

    Est. payment

    Explore your selling options

    Work with a Zillow partner agent

    Leverage their expertise and Zillow's premium Showcase listings to get your home seen by more buyers.

    Get started

    List with your own agent

    Get your home in front of millions of buyers by listing it on Zillow.

    Learn how to do it

    Sell it yourself

    Take full control of how buyers see your home on Zillow by listing For Sale by Owner (FSBO).

    List your home

    What's special


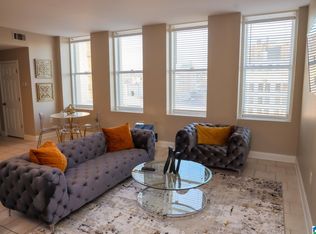
    Don't miss your opportunity to get into this HIGH RISE condo for one of the most affordable prices. Fantastic Streetscape view of 3rd Ave N from your living room. This one bedroom, one bath has been refreshed and is move in ready. Lots of closet space in bedroom, lots of light floods this condo. Perfect utility closet for you to install a stacking washer and dryer. Secured parking lot with a dedicated parking space. Secured building and even a security feature with the elevator. Very rare price and opportunity so please hurry and see this today.

    This property is off market, which means it's not currently listed for sale or rent on Zillow. This may be different from what's available on other websites or public sources.
    Facts & features

    Interior

    Bedrooms & bathrooms
    • Bedrooms: 1
    • Bathrooms: 1
    Heating
    • Forced air
    Cooling
    • Central
    Features
    • Elevator, Multiple Staircases
    • Flooring: Tile, Other, Carpet
    Interior area
    • Total interior livable area: 753 sqft

    Property

    Parking
    • Total spaces: 1
    Features
    • Exterior features: Stone, Brick
    Details
    • Parcel number: 2200362011012312

    Construction

    Type & style
    • Home type: Condo
    Materials
    • Stone
    • Foundation: Slab
    • Roof: Built-up
    Condition
    • Year built: 1925

    Community & neighborhood

    Location
    • Region: Birmingham

    Other

    Other facts
    • MLS Market Area: DowntownBirmingham/Southside
    • LOT VIEW: City View
    • BASEMENT STYLE III: Concrete Block
    • INTERIOR FEATURES: Elevator, Multiple Staircases
    • Jr/Middle: WHATLEY
    • Minor Subdivision: WATTS TOWER
    • Class: RESIDENTIAL
    • State: AL
    • Status Category: Active
    • BASEMENT STYLE: Full Basement
    • BED/BATH FEATURES: Linen Closet, Tub/Shower Combo
    • COOLING: Electric (COOL)
    • FINANCING: Cash, Conventional
    • FLOORS: Carpet, Tile Floor
    • FOUNDATION: Basement
    • KITCHEN EQUIPMENT: Dishwasher Built-In, Stove-Electric, Disposal
    • ROOMS: Bedroom (ROOM), Full Bath (ROOM), Kitchen (ROOM)
    • WATER: Public Water
    • Room 1 Lvl: 1
    • Room 2 Lvl: 1
    • Room 3 Lvl: 1
    • Room 4 Lvl: 1
    • # Levels: 1-Story
    • County: Jefferson
    • Year Built Desc: Existing
    • VOW: Display Address: Yes
    • VOW: Allow AVM: Yes
    • VOW: Display on Internet: Yes
    • Status: Active
    • HEATING: Electric (HEAT)
    • KITCHEN COUNTERTOPS: Laminate
    • PARKING FEATURES: Off Street Parking, Assigned
    • WATER HEATER: Electric (WTRHTR)
    • CEILINGS: Smooth Ceilings
    • SEWER/SEPTIC: Connected
    • Room 3: Kitchen
    • Lot View (Y/N): Yes
    • City: BIRMINGHAM
    • VOW: Allow Comments: Yes
    • BASEMENT STYLE II: All Unfinished
    • Room 2: Full Bath
    • CONSTRUCTION: Concrete/Block
    • High: CARVER, G W
    • Room 1: Bedroom
    • Room 4: Living
    • Elem: WHATLEY

    Price history

    DateEventPrice
    8/11/2017Sold$124,500$165/sqft
    Source: GALMLS #790074 Report a problem

    Public tax history

    YearProperty taxesTax assessment
    2025$1,114 $15,360
    2024$1,114 -17.8%$15,360 -17.8%
    2023$1,354 +18.7%$18,680 +18.7%
    2022$1,141 +6.1%$15,740 +6.1%
    2021$1,076 $14,840
    2020$1,076 +8.3%$14,840 +8.3%
    2019$993 +7.9%$13,700 +7.9%
    2018$921 +13.4%$12,700 +13.4%
    2017$812 $11,200
    2016$812 +50.5%$11,200 +50.5%
    2015$539 -12%$7,440 +1.4%
    2014$613 $7,340
    2013$613 $7,340 -16.8%
    2012$613 $8,820

    Find assessor info on the county website

    Neighborhood: Central City

    Nearby schools

    GreatSchools rating
    Schools provided by the listing agent
    • Elementary: WHATLEY
    • Middle: WHATLEY
    • High: CARVER/ G W

    Source: The MLS. This data may not be complete. We recommend contacting the local school district to confirm school assignments for this home.

    Get a cash offer in 3 minutes
    Find out how much your home could sell for in as little as 3 minutes with a no-obligation cash offer.
    Estimated market value
    $174,300
    Get a cash offer in 3 minutes
    Find out how much your home could sell for in as little as 3 minutes with a no-obligation cash offer.
    Estimated market value
    $174,300