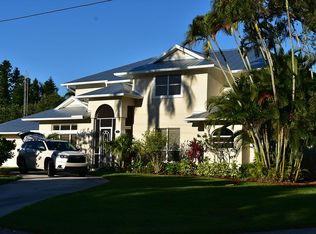
Coastal contemporary waterfront 3 bedroom, 3 bathroom home in desirable NW Bradenton. Close to the beaches of Anna Maria Island but just a few minutes from downtown restaurants and hospitals. The exterior of the home has been recently updated with Hardiplank siding and PGT impact windows and sliding doors. A newer seawall and a 12K lift for year round boating help make this home truly special. The homes on this inlet higher elevations and direct access to the Gulf. Interiorly, the upstairs consists of two wings. On one side, a large master with stunning master bath and walk in closet. One the other, a massive family room. This could easily be converted to another bedroom, bath and office space. Downstairs are 2 large bedrooms with walk in closets, 2 baths, and a large laundry room. An open concept living area showcases the spacious kitchen, dinette, formal dining, and living room with fireplace. All recently upgraded and ready for its new owners! Oh, and one more thing. A rare basement for storage! Presently, a brand new aluminum deck railing is being placed and minor Milton dings are being repaired.
Sold for $1,950,000
$1,950,000
2008 72ND STREET NW, BRADENTON, FL 34209
3beds
3,740sqft
Single Family Residence
Built in 1987
0.33 Acres Lot
$1,869,900 Zestimate®
$521/sqft
$5,150 Estimated rent
Home value
$1,869,900
$1.70M - $2.06M
$5,150/mo
Zestimate® history
Owner options
List your home for rent
$5,150/mo
Rent Zestimate®
Find your next renter with Zillow Rental Manager. Plus, with online applications, you can quickly screen prospective tenants – for free.
$5,150/mo
Rent Zestimate®
Refinance and save
$13,053/mo
Est. payment
Refinancing to a lower rate could help reduce your monthly payments and save thousands over the life of the loan.
$13,053/mo
Est. payment
Explore your selling options
Work with a Zillow partner agent
Leverage their expertise and Zillow's premium Showcase listings to get your home seen by more buyers.
Get startedList with your own agent
Get your home in front of millions of buyers by listing it on Zillow.
Learn how to do itSell it yourself
Take full control of how buyers see your home on Zillow by listing For Sale by Owner (FSBO).
List your homeWhat's special
Large laundry roomLarge masterStunning master bathBasement for storageMassive family roomSpacious kitchenFormal dining
Zillow last checked:
Listing updated:
Listed by:
Steven Koleno 804-656-5007,
BEYCOME OF FLORIDA LLC 804-656-5007
Bought with:
Stephen Kring, 0324193
HORIZON REALTY OF ANNA MARIA
Source: Stellar MLS,MLS#: O6275611 Originating MLS: Orlando Regional
Originating MLS: Orlando Regional
Facts & features
Interior
Bedrooms & bathrooms
- Bedrooms: 3
- Bathrooms: 3
- Full bathrooms: 3
Primary bedroom
- Features: Walk-In Closet(s)
- Level: First
- Area: 210 Square Feet
- Dimensions: 15x14
Bedroom 2
- Features: No Closet
- Level: Second
- Area: 182 Square Feet
- Dimensions: 14x13
Bedroom 3
- Features: No Closet
- Level: Second
- Area: 156 Square Feet
- Dimensions: 13x12
Dining room
- Level: First
Kitchen
- Level: First
Living room
- Level: First
Heating
- Central
Cooling
- Central Air
Appliances
- Included: Dishwasher, Disposal, Dryer, Electric Water Heater, Ice Maker, Microwave, Range, Range Hood, Refrigerator
- Laundry: Inside
Features
- Cathedral Ceiling(s), Ceiling Fan(s), Crown Molding, Eating Space In Kitchen, High Ceilings, Kitchen/Family Room Combo, L Dining, Open Floorplan, PrimaryBedroom Upstairs, Solid Surface Counters, Solid Wood Cabinets, Thermostat, Vaulted Ceiling(s), Walk-In Closet(s)
- Flooring: Ceramic Tile, Engineered Hardwood
- Doors: Sliding Doors
- Windows: Window Treatments
- Basement: Other
- Has fireplace: Yes
Interior area
- Total structure area: 3,740
- Total interior livable area: 3,740 sqft
Property
Parking
- Total spaces: 2
- Parking features: Garage - Attached
- Attached garage spaces: 2
Features
- Levels: Two
- Stories: 2
- Exterior features: Balcony, Irrigation System, Private Mailbox, Rain Gutters, Storage
- Has view: Yes
- View description: Canal, River
- Has water view: Yes
- Water view: Canal,River
- Waterfront features: Canal - Saltwater, Saltwater Canal Access, Gulf/Ocean Access, Intracoastal Waterway Access, River Access
Lot
- Size: 0.33 Acres
Details
- Parcel number: 3005700004
- Zoning: RSF3/CH
- Special conditions: None
Construction
Type & style
- Home type: SingleFamily
- Property subtype: Single Family Residence
Materials
- Block, HardiPlank Type, Wood Frame
- Foundation: Basement, Slab
- Roof: Metal
Condition
- New construction: No
- Year built: 1987
Utilities & green energy
- Sewer: Public Sewer
- Water: Public
- Utilities for property: Cable Connected, Electricity Connected, Propane, Sewer Connected, Sprinkler Well, Water Connected
Community & HOA
Community
- Pet fee: $0 monthly
- Subdivision: SHAWS POINT
HOA
- Has HOA: No
Location
- Region: Bradenton
Financial & listing details
- Price per square foot: $521/sqft
- Tax assessed value: $1,260,290
- Annual tax amount: $10,756
- Date on market: 1/28/2025
- Cumulative days on market: 34 days
- Listing terms: Cash
- Ownership: Fee Simple
- Total actual rent: 0
- Electric utility on property: Yes
- Road surface type: Asphalt
Price history
| Date | Event | Price |
|---|---|---|
| 4/28/2025 | Sold | $1,950,000-11.2%$521/sqft |
Source:  Stellar MLS #O6275611 Report a problem Stellar MLS #O6275611 Report a problem | ||
| 3/3/2025 | Pending sale | $2,195,000$587/sqft |
Source: Stellar MLS #O6275611 Report a problem | ||
| 2/2/2025 | Price change | $2,195,000-8.4%$587/sqft |
Source: Stellar MLS #O6275611 Report a problem | ||
| 1/28/2025 | Listed for sale | $2,395,000+27.7%$640/sqft |
Source: Stellar MLS #O6275611 Report a problem | ||
| 12/17/2023 | Listing removed | -- |
Source: Stellar MLS #O6156711 Report a problem | ||
| 11/10/2023 | Listed for sale | $1,875,000-12.8%$501/sqft |
Source: Stellar MLS #O6156711 Report a problem | ||
| 6/30/2023 | Listing removed | -- |
Source: Owner Report a problem | ||
| 6/20/2023 | Listed for sale | $2,150,000+218.5%$575/sqft |
Source: Owner Report a problem | ||
| 3/24/2021 | Listing removed | -- |
Source: Owner Report a problem | ||
| 8/1/2020 | Listing removed | $5,500$1/sqft |
Source: Owner Report a problem | ||
| 7/1/2020 | Listed for rent | $5,500$1/sqft |
Source: Owner Report a problem | ||
| 5/21/2020 | Sold | $675,000-15.6%$180/sqft |
Source: Stellar MLS #A4450238 Report a problem | ||
| 4/22/2020 | Pending sale | $799,900$214/sqft |
Source: WAGNER REALTY #A4450238 Report a problem | ||
| 3/19/2020 | Price change | $799,900-2.4%$214/sqft |
Source: WAGNER REALTY #A4450238 Report a problem | ||
| 2/19/2020 | Price change | $819,900-3.5%$219/sqft |
Source: WAGNER REALTY #A4450238 Report a problem | ||
| 11/27/2019 | Pending sale | $849,900$227/sqft |
Source: WAGNER REALTY #A4450238 Report a problem | ||
| 11/23/2019 | Price change | $849,900-2.9%$227/sqft |
Source: WAGNER REALTY #A4450238 Report a problem | ||
| 10/31/2019 | Listed for sale | $875,000+0%$234/sqft |
Source: WAGNER REALTY #A4450238 Report a problem | ||
| 1/30/2019 | Listing removed | $874,900$234/sqft |
Source: RE/MAX ALLIANCE GROUP #A4212929 Report a problem | ||
| 1/29/2019 | Listed for sale | $874,900$234/sqft |
Source: RE/MAX ALLIANCE GROUP #A4212929 Report a problem | ||
| 1/29/2019 | Pending sale | $874,900$234/sqft |
Source: RE/MAX ALLIANCE GROUP #A4212929 Report a problem | ||
| 1/29/2019 | Pending sale | $874,900$234/sqft |
Source: RE/MAX ALLIANCE GROUP #A4212929 Report a problem | ||
| 1/29/2019 | Pending sale | $874,900$234/sqft |
Source: RE/MAX ALLIANCE GROUP #A4212929 Report a problem | ||
| 1/29/2019 | Listed for sale | $874,900+76.7%$234/sqft |
Source: RE/MAX ALLIANCE GROUP #A4212929 Report a problem | ||
| 12/15/1997 | Sold | $495,000$132/sqft |
Source: Public Record Report a problem | ||
Public tax history
| Year | Property taxes | Tax assessment |
|---|---|---|
| 2025 | $11,083 +3% | $782,836 +2.9% |
| 2024 | $10,756 -33% | $760,774 -19.1% |
| 2023 | $16,043 +16.4% | $940,521 +12.9% |
| 2022 | $13,779 +16.6% | $832,997 +10% |
| 2021 | $11,818 +46.1% | $757,270 +41.8% |
| 2020 | $8,090 +1.4% | $534,050 +2.3% |
| 2019 | $7,981 | $522,043 +1.9% |
| 2018 | $7,981 +0.7% | $512,309 +2.1% |
| 2017 | $7,927 +5.8% | $501,772 +2.1% |
| 2016 | $7,491 | $491,452 +0.7% |
| 2015 | $7,491 | $488,036 +0.8% |
| 2014 | $7,491 +0.3% | $484,163 +1.5% |
| 2013 | $7,466 +746527% | $477,008 -0.4% |
| 2012 | $1 | $479,111 +0.5% |
| 2011 | $1 | $476,523 +1.5% |
| 2010 | -- | $469,481 +2.7% |
| 2009 | $7,098 +5.8% | $457,138 +0.1% |
| 2008 | $6,708 +4.5% | $456,681 +3% |
| 2007 | $6,419 -5% | $443,380 +2.5% |
| 2006 | $6,759 -0.1% | $432,566 +3% |
| 2005 | $6,763 +1.7% | $419,967 +3% |
| 2004 | $6,650 +0.2% | $407,735 +1.9% |
| 2003 | $6,635 +2.1% | $400,132 +2.4% |
| 2002 | $6,500 +3.2% | $390,754 +1.6% |
| 2001 | $6,298 +1.1% | $384,600 +3% |
| 2000 | $6,227 | $373,398 |
Find assessor info on the county website
Neighborhood: 34209
Nearby homes
- $1,786,2006 bd5 ba4.1k sqft2004 72nd St NW, Bradenton, FL 34209Off Market
- $1,267,0004 bd4 ba2.8k sqft2012 72nd St NW, Bradenton, FL 34209Off Market
- $1,099,5003 bd3 ba2.5k sqft1912 72nd St NW, Bradenton, FL 34209Off Market
- $707,4003 bd2 ba1.8k sqft2003 72nd St NW, Bradenton, FL 34209Off Market
- $1,153,5003 bd2 ba3.1k sqft2016 72nd St NW, Bradenton, FL 34209Off Market
- $1,950,1005 bd4 ba3.7k sqft2019 74th St NW, Bradenton, FL 34209Off Market
- $1,596,6004 bd3 ba3.2k sqft2015 74th St NW, Bradenton, FL 34209Off Market
- $2,826,8004 bd3 ba4.6k sqft2021 72nd St NW, Bradenton, FL 34209Off Market
Nearby schools
GreatSchools rating
- 9/10Ida M. Stewart Elementary SchoolGrades: PK-5Distance: 0.7 mi
- 4/10Martha B. King Middle SchoolGrades: 6-8Distance: 1 mi
- 3/10Manatee High SchoolGrades: 8-12Distance: 3 mi
Get a cash offer in 3 minutes
Find out how much your home could sell for in as little as 3 minutes with a no-obligation cash offer.
Estimated market value
$1,869,900
Get a cash offer in 3 minutes
Find out how much your home could sell for in as little as 3 minutes with a no-obligation cash offer.
Estimated market value
$1,869,900
- Florida
- Manatee County
- Bradenton
- 34209
- 2008 72ND STREET NW
Nearby cities
Nearby neighborhoods
Nearby zip codes
Other Bradenton Topics
