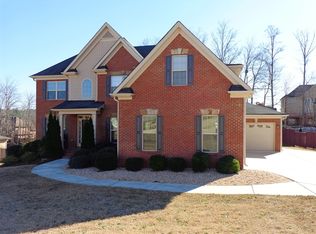
MUST SEE AND DISCOVER THE CHARM: FULLY CUSTOM BUILT, FRESHLY PAINTED, FOUR-SIDED BRICK, 5555 SQFT, SIX BEDROOMS AND FIVE BATHROOMS, THREE ATTACHED CAR GARAGES WITH SIDE ENTRY & FINISHED BASEMENT, CHERRY-STAINED HARDWOOD FLOORS ON MAIN LEVEL, BRAZILLIAN CHERRY HARDWOOD ON UPPER LEVEL, TILED BASEMENT FLOOR, DOUBLE CROWN MOULDING IN EVERY ROOM, DOUBLE TRAY CELINGS IN SEVEN ROOMS, TWO FULL KITCHENS WITH DUCTED OUT 850CFM RANGE HOODS, GRANITE COUNTER TOPS, TWO DINING ROOMS, HOME THEATER, WALK-IN BAR WITH CUSTOM-BUILT WOODEN CABINETS, SPACIOUS OFFICE ROOM NEXT TO MASTER BEDROOM, CUSTOM BUILT WOODEN HIS & HER CLOSETS, TWO ATTIC FANS FOR OPTIMAL TEMPERATURE, TWO NEW INSINKERATOR, PREWIRED WITH CAT-7 NETWORK CABLES, HARD WIRED HOME SECURITY SYSTEM AND FIRE MONITORING WITH CELL BACKUP, FENCED BACKYARD, NATURAL GAS ON DECK FOR GRILLING, DEDICATED BACKYARD GARDENING AREA, SECOND WATER CONNECTION FOR IRRIGATION AND GARDENING PROJECTS, PROGRAMABLE MOTION SENSOR LIGHTS FOR ADDED SECURITY, PROGRAMMABLE MYQ GARAGE OPENERS, LARGE DECK, SPACIOUS DRIVEWAY WITH 8+ PARKING SPACES. Welcome to your dream home in Great River at Tribble Mill subdivision, located 5 minutes from Tribble Mill Park. This is a FRESHLY PAINTED, four-sided brick custom-built home with six bedrooms, five bathrooms, a three-car garage and two bonus rooms offering luxurious living and entertaining spaces, and a finished basement. Step inside the main level and admire the spacious and bright living areas, featuring luxury hardwood on both main and upper level, double crown molding in every room, and elegant finishes throughout. Visit to experience the fully customized home with double tray ceilings in seven rooms. The main floor has a spacious kitchen with granite backsplash and a large eat-in island, plenty of cabinets for storage, ample counter space for food preparation, and a separate breakfast area with windows all around. A fully finished basement with luxury tiles on the floor also offers an additional full kitchen for extended living, a full-size second dining room, an oversized bedroom, a dedicated Home Theater for the ultimate movie experience, a walk-in bar, and a full bath. A double-story formal living room, a dining room, and a cozy family room are all adorned with exquisite detailing and crown molding. The spacious master suite with a glass-enclosed shower, dual vanities, an office room above the garage, and two wooden custom-built spacious walk-in closets make this home perfect. All additional bedrooms are oversized with plenty of space and natural light is ideal for a growing family or hosting guests. Brazilian Cherry solid hardwood flooring, second water connection for irrigation, hardwired for fastest Network Speed (Cat7), customized outdoor lights for ultimate security, Hardwired Security System and Fire Monitoring with Cell Back up, attic fans installed to remove excessive heat and maintain comfort in summer and several endless features make this a unique one. The spacious fenced-in backyard is neatly landscaped. Located in a peaceful area of the community, this home is only minutes from Archer High School, Mc Connell Middle School, and Cooper Elementary School. Take advantage of this amazing opportunity to make this stunning home your own!
Closed
$745,000
2008 Alcovy Shoals Blf SE, Lawrenceville, GA 30045
6beds
5,555sqft
Single Family Residence, Residential
Built in 2005
0.4 Acres Lot
$728,500 Zestimate®
$134/sqft
$4,376 Estimated rent
Home value
$728,500
$692,000 - $772,000
$4,376/mo
Zestimate® history
Owner options
List your home for rent
$4,376/mo
Rent Zestimate®
Find your next renter with Zillow Rental Manager. Plus, with online applications, you can quickly screen prospective tenants – for free.
$4,376/mo
Rent Zestimate®
Refinance and save
$5,312/mo
Est. payment
Refinancing to a lower rate could help reduce your monthly payments and save thousands over the life of the loan.
$5,312/mo
Est. payment
Explore your selling options
Work with a Zillow partner agent
Leverage their expertise and Zillow's premium Showcase listings to get your home seen by more buyers.
Get startedList with your own agent
Get your home in front of millions of buyers by listing it on Zillow.
Learn how to do itSell it yourself
Take full control of how buyers see your home on Zillow by listing For Sale by Owner (FSBO).
List your homeWhat's special
Zillow last checked:
Listing updated:
Listed by:
Soni Jose,
Homeland Realty Group, LLC.
Bought with:
Syed Firoz, 419636
Virtual Properties Realty.com
Source: FMLS GA,MLS#: 7333033
Facts & features
Interior
Bedrooms & bathrooms
- Bedrooms: 6
- Bathrooms: 5
- Full bathrooms: 5
- Main level bathrooms: 1
- Main level bedrooms: 1
Rooms
- Room types: Basement, Bedroom, Bonus Room, Dining Room, Kitchen, Media Room, Other
Primary bedroom
- Description: TRAYED CELING WITH DOUBLE CROWN MOULDING
- Level: Lower
Basement
- Level: Lower
- Dimensions: 1986 sqft
Bonus room
- Description: TRAYED CELING WITH DOUBLE CROWN MOULDING
- Level: Lower
Dining room
- Description: TRAYED CELING WITH DOUBLE CROWN MOULDING
- Level: Lower
Kitchen
- Description: SECOND KITCHEN
- Level: Lower
Media room
- Description: HOME THEATER WITH TRAYED CELING & CROWN MOULDING
- Level: Lower
Other
- Description: STORAGE AREA
- Level: Lower
Other
- Description: WALK-IN-BAR WITH CUSTOM BUILT CABINETS
- Level: Lower
Heating
- Central, Zoned
Cooling
- Attic Fan, Ceiling Fan(s), Central Air, Electric, Zoned
Appliances
- Included: Dishwasher, Electric Oven, Gas Cooktop, Gas Water Heater, Range Hood, Refrigerator, Self Cleaning Oven
- Laundry: Main Level
Features
- Crown Molding, Double Vanity, Entrance Foyer 2 Story, High Ceilings 9 ft Lower, High Ceilings 9 ft Main, High Ceilings 9 ft Upper, High Speed Internet, Walk-In Closet(s)
- Flooring: Ceramic Tile, Hardwood
- Windows: Insulated Windows, Wood Frames
- Basement: Bath/Stubbed,Daylight,Exterior Entry,Finished,Finished Bath,Walk-Out Access
- Attic: Pull Down Stairs
- Number of fireplaces: 1
- Fireplace features: Family Room, Gas Starter
- Common walls with other units/homes: No Common Walls
Interior area
- Total structure area: 5,555
- Total interior livable area: 5,555 sqft
Property
Parking
- Total spaces: 8
- Parking features: Attached, Garage
- Attached garage spaces: 3
Accessibility
- Accessibility features: Accessible Kitchen Appliances
Features
- Levels: Three Or More
- Patio & porch: Covered, Deck, Front Porch
- Exterior features: Gas Grill, Lighting, Storage, No Dock
- Pool features: None
- Spa features: None
- Fencing: Back Yard,Fenced
- Has view: Yes
- View description: Other
- Waterfront features: None
- Body of water: None
Lot
- Size: 0.4 Acres
- Features: Back Yard, Cleared
Details
- Additional structures: None
- Parcel number: R5249 203
- Other equipment: Home Theater
- Horse amenities: None
Construction
Type & style
- Home type: SingleFamily
- Architectural style: Contemporary,Modern
- Property subtype: Single Family Residence, Residential
Materials
- Brick 4 Sides, Concrete
- Foundation: Concrete Perimeter
- Roof: Shingle
Condition
- Resale
- New construction: No
- Year built: 2005
Details
- Warranty included: Yes
Utilities & green energy
- Electric: 110 Volts
- Sewer: Public Sewer
- Water: Public
- Utilities for property: Electricity Available, Natural Gas Available, Phone Available, Sewer Available, Underground Utilities, Water Available
Green energy
- Energy efficient items: Appliances, Insulation, Roof, Thermostat
- Energy generation: None
Community & HOA
Community
- Features: Clubhouse, Homeowners Assoc, Playground, Street Lights, Tennis Court(s)
- Security: Carbon Monoxide Detector(s), Fire Alarm, Security Lights, Smoke Detector(s)
- Subdivision: Great River At Tribble Mill
HOA
- Has HOA: Yes
- Services included: Swim
- HOA fee: $650 annually
- HOA phone: 404-907-2212
Location
- Region: Lawrenceville
Financial & listing details
- Price per square foot: $134/sqft
- Annual tax amount: $6,640
- Date on market: 2/16/2024
- Cumulative days on market: 160 days
- Listing terms: Conventional
- Electric utility on property: Yes
- Road surface type: Asphalt
Price history
| Date | Event | Price |
|---|---|---|
| 9/5/2024 | Sold | $745,000-0.7%$134/sqft |
Source:  FMLS GA #7333033 Report a problem FMLS GA #7333033 Report a problem | ||
| 9/3/2024 | Listed for sale | $750,000$135/sqft |
Source: FMLS GA #7333033 Report a problem | ||
| 9/1/2024 | Pending sale | $750,000$135/sqft |
Source: FMLS GA #7333033 Report a problem | ||
| 7/15/2024 | Price change | $750,000-1.2%$135/sqft |
Source: FMLS GA #7333033 Report a problem | ||
| 5/31/2024 | Price change | $759,000-2.7%$137/sqft |
Source: FMLS GA #7333033 Report a problem | ||
| 5/19/2024 | Price change | $779,900-2.5%$140/sqft |
Source: FMLS GA #7333033 Report a problem | ||
| 5/10/2024 | Pending sale | $799,900$144/sqft |
Source: FMLS GA #7333033 Report a problem | ||
| 3/25/2024 | Price change | $799,900-0.6%$144/sqft |
Source: FMLS GA #7333033 Report a problem | ||
| 2/16/2024 | Listed for sale | $805,000-1.7%$145/sqft |
Source: FMLS GA #7333033 Report a problem | ||
| 1/1/2024 | Listing removed | $819,000$147/sqft |
Source: FMLS GA #7271490 Report a problem | ||
| 11/2/2023 | Price change | $819,000-1.2%$147/sqft |
Source: FMLS GA #7271490 Report a problem | ||
| 9/22/2023 | Listed for sale | $829,000-3.5%$149/sqft |
Source: FMLS GA #7271490 Report a problem | ||
| 9/14/2023 | Listing removed | $859,000$155/sqft |
Source: FMLS GA #7230457 Report a problem | ||
| 6/23/2023 | Listed for sale | $859,000$155/sqft |
Source: FMLS GA #7230457 Report a problem | ||
Public tax history
Tax history is unavailable.
Neighborhood: 30045
Nearby homes
- $745,0006 bd5 ba5.5k sqft2008 Alcovy Shoals Blf, Lawrenceville, GA 30045Sold
- $531,0005 bd4 ba3.8k sqft1998 Alcovy Shoals Blf, Lawrenceville, GA 30045Off Market
- $547,5005 bd3 ba3.8k sqft2018 Alcovy Shoals Blf, Lawrenceville, GA 30045Off Market
- $624,4005 bd4 ba4k sqft1988 Alcovy Shoals Blf, Lawrenceville, GA 30045Off Market
- $663,200-- bd-- ba-- sqft1988 Alcovy Shoals Blf #B, Lawrenceville, GA 30045Off Market
- $899,8005 bd4 ba4.5k sqft1552 Great Shoals Dr, Lawrenceville, GA 30045Off Market
- $590,1005 bd4 ba3.8k sqft2019 Alcovy Shoals Blf, Lawrenceville, GA 30045Off Market
- $485,2005 bd4 ba3.2k sqft1562 Great Shoals Dr, Lawrenceville, GA 30045Off Market
Nearby schools
GreatSchools rating
- 7/10W. J. Cooper Elementary SchoolGrades: PK-5Distance: 2.6 mi
- 7/10McConnell Middle SchoolGrades: 6-8Distance: 2.5 mi
- 7/10Archer High SchoolGrades: 9-12Distance: 0.8 mi
Schools provided by the listing agent
- Elementary: Cooper
- Middle: McConnell
- High: Archer
Source: FMLS GA. This data may not be complete. We recommend contacting the local school district to confirm school assignments for this home.
Get a cash offer in 3 minutes
Find out how much your home could sell for in as little as 3 minutes with a no-obligation cash offer.
Estimated market value
$728,500
Get a cash offer in 3 minutes
Find out how much your home could sell for in as little as 3 minutes with a no-obligation cash offer.
Estimated market value
$728,500
- Georgia
- Gwinnett County
- Lawrenceville
- 30045
- 2008 Alcovy Shoals Blf SE
Nearby cities
Nearby zip codes
Other Lawrenceville Topics
