Skip main navigation
Off market
  • $661,700

    2008 Ambridge Dr, Roseville, CA 95747

    4beds
    2baths
    2,040sqft
    SingleFamily
    Built in 2002
    6,381 Square Feet Lot
    $661,700 Zestimate®
    $324/sqft
    $3,008 Estimated rent

    Home value

    $661,700

    $629,000 - $695,000

    $3,008/mo

    Zestimate® history
    Loading
    Loading...

    Owner options

    List your home for rent

    $3,008/mo

    Rent Zestimate®

    Find your next renter with Zillow Rental Manager. Plus, with online applications, you can quickly screen prospective tenants – for free.

    Learn more

    $3,008/mo

    Rent Zestimate®

    Refinance and save

    $4,192/mo

    Est. payment

    Refinancing to a lower rate could help reduce your monthly payments and save thousands over the life of the loan.

    See today's rates

    $4,192/mo

    Est. payment

    Explore your selling options

    Work with a Zillow partner agent

    Leverage their expertise and Zillow's premium Showcase listings to get your home seen by more buyers.

    Get started

    List with your own agent

    Get your home in front of millions of buyers by listing it on Zillow.

    Learn how to do it

    Sell it yourself

    Take full control of how buyers see your home on Zillow by listing For Sale by Owner (FSBO).

    List your home

    What's special

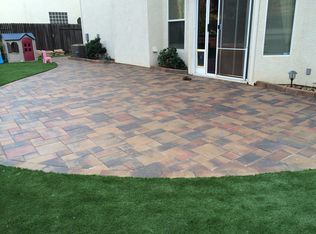
    Welcome to Woodcreek Oaks. Situated in a quiet neighborhood this cozy 1 story home offers a 4 bedroom 2 bathroom with a free flowing floor plan and great room concept living room. The living room has a gas log fireplace, 5 inch baseboards, crown molding, ceiling fan, and Hunter Douglas roller shades. The massive kitchen overlooks the spacious living room and is equip with quartz counter tops, grey subway tile backsplash with custom accent design, GE profile appliances, including a 5-burner gas stove, double oven and a generous island for extra workspace. There's no shortage of storage space with endless cabinetry and a workstation near the kitchen nook. Both the kitchen and master bedroom offer access to the backyard. The kitchen and hallway include hardwood flooring for easy cleanup and the living room and bedrooms have carpet for a more comfortable traditional feel. The master bedroom is situated in a secluded west wing of the home and features a bathroom with his and her sinks, glass shower stall, tub and a massive walk-in closet with shelving. The hallway includes a coat closet and linen cabinet storage space. Laundry room comes with GE wash & gas dryer with additional cabinet storage space. Formal dining room with overlooks the front courtyard. All bedrooms with ceiling fans. 3 bedrooms with walk-in closets. Newly landscaped low maintenance front and backyard with artificial turf, concrete slab, and fruit trees. There is no neighboring home behind this home for added privacy. Other amenities include new HVAC and water heater, dual pane windows, 3 car garage with epoxy floor & sink, and even more storage cabinetry space. This home has it all, don't miss out! Please message me for initial contact. Do not call my phone. Will not be able to keep track of your inquiry. Tenant to pay for utilities - water, sewer, garbage, electricity & gas

    This property is not currently displayed as for sale or rent on Zillow. This may be different from what's on other websites or public sources.
    Facts & features

    Interior

    Bedrooms & bathrooms
    • Bedrooms: 4
    • Bathrooms: 2
    Heating
    • Forced air, Electric, Gas
    Cooling
    • Other
    Appliances
    • Included: Dishwasher, Dryer, Washer
    • Laundry: In Unit
    Features
    • Flooring: Tile, Hardwood
    • Has fireplace: Yes
    • Furnished: Yes
    Interior area
    • Total interior livable area: 2,040 sqft

    Property

    Parking
    • Total spaces: 3
    • Parking features: Garage - Detached
    Features
    • Exterior features: Stucco, Wood
    • Has view: Yes
    • View description: None
    Lot
    • Size: 6,381 Square Feet
    Details
    • Parcel number: 483290022000

    Construction

    Type & style
    • Home type: SingleFamily
    Materials
    • wood frame
    • Roof: Tile
    Condition
    • Year built: 2002

    Community & HOA

    Location
    • Region: Roseville

    Financial & listing details

    • Price per square foot: $324/sqft
    • Tax assessed value: $595,337
    • Annual tax amount: $7,552

    Price history

    DateEventPrice
    12/5/2022Listing removed--
    Source: Zillow Rental Manager Report a problem
    11/21/2022Price change$3,000-3.2%$1/sqft
    Source: Zillow Rental Manager Report a problem
    11/19/2022Listed for rent$3,100$2/sqft
    Source: Zillow Rental Manager Report a problem
    10/23/2020Sold$550,000+10%$270/sqft
    Source: MetroList Services of CA #20055799 Report a problem
    9/21/2020Pending sale$499,999$245/sqft
    Source: Grover Real Estate #20055799 Report a problem
    9/17/2020Listed for sale$499,999+28.2%$245/sqft
    Source: Grover Real Estate #20055799 Report a problem
    10/13/2014Listing removed$389,900$191/sqft
    Source: Keller Williams - Roseville #14056879 Report a problem
    9/12/2014Pending sale$389,900$191/sqft
    Source: Keller Williams - Roseville #14056879 Report a problem
    9/11/2014Listed for sale$389,900+13.8%$191/sqft
    Source: Keller Williams - Roseville #14056879 Report a problem
    1/17/2003Sold$342,500$168/sqft
    Source: Public Record Report a problem

    Public tax history

    YearProperty taxesTax assessment
    2025$7,552 +1.8%$595,337 +2%
    2024$7,417 +0.9%$583,664 +2%
    2023$7,351 -0.1%$572,220 +2%
    2022$7,355 +1.3%$561,000 +2%
    2021$7,258 +18.9%$550,000 +21.3%
    2020$6,106 $453,301 +2%
    2019$6,106 +4.3%$444,414 +2%
    2018$5,855 +1.1%$435,701 +2%
    2017$5,792 +7.3%$427,159 +7.9%
    2016$5,396 +3.5%$396,000 +4.5%
    2015$5,215 +2.7%$379,000 +5%
    2014$5,077 $361,000 +22%
    2013-- $296,000 +13.4%
    2012-- $261,000 -1.5%
    2011-- $265,000 -5.9%
    2010-- $281,519 -8%
    2009-- $305,999 -9.1%
    2008-- $336,599 -9%
    2007-- $370,032 +2%
    2006-- $362,777 +2%
    2005-- $355,664 +2%
    2004-- $348,691 +111.2%
    2003-- $165,134 +532.4%
    2002-- $26,112
    Find assessor info on the county website

    Neighborhood: Junction West

    Nearby schools

    GreatSchools rating
    Schools provided by the listing agent
    • Elementary: Dry Creek
    • Middle: Dry Creek
    • High: Dry Creek

    Source: The MLS. This data may not be complete. We recommend contacting the local school district to confirm school assignments for this home.

    Get a cash offer in 3 minutes
    Find out how much your home could sell for in as little as 3 minutes with a no-obligation cash offer.
    Estimated market value
    $661,700
    Get a cash offer in 3 minutes
    Find out how much your home could sell for in as little as 3 minutes with a no-obligation cash offer.
    Estimated market value
    $661,700