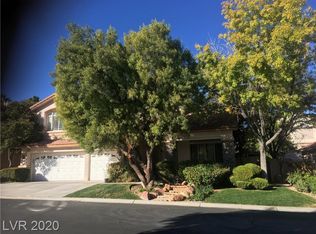
Stunning renovated Summerlin gem with endless upgrades! This meticulously upgraded home is a true showstopper! From the moment you step inside, you'll be captivated by the newly designed open-concept floorplan, perfect for modern living and entertaining. Custom LED fireplace statement wall for a warm, contemporary touch, luxury plank flooring throughout the home, custom iron staircase, a chef's dream kitchen featuring new cabinetry, a 9-foot Calcutta quartz island, and stainless steel appliances. The primary suite is designed to impress with custom double barn doors leading to a luxurious ensuite, freestanding tub, frameless glass shower with dual showerheads, and dual vanities—a spacious custom walk-in closet for ample storage. Step outside to your private pool oasis--perfect for enjoying the Summerlin sunshine. Located near incredible amenities, shopping, restaurants, and parks. Schedule your showing today and see what makes this home a true must-see!
Closed
Zillow last checked:
Listing updated:
Bought with:
Craig Tann, B.0143698
Huntington & Ellis, A Real Est
Source: LVR,MLS#: 2658014 Originating MLS: Greater Las Vegas Association of Realtors Inc
Originating MLS: Greater Las Vegas Association of Realtors IncPrice history
| Date | Event | Price |
|---|---|---|
| 4/30/2025 | Sold | $1,110,000-3.5%$326/sqft |
Source:  LVR #2658014 Report a problem LVR #2658014 Report a problem | ||
| 4/10/2025 | Contingent | $1,149,999$338/sqft |
Source: LVR #2658014 Report a problem | ||
| 4/7/2025 | Listed for sale | $1,149,999$338/sqft |
Source: LVR #2658014 Report a problem | ||
| 4/3/2025 | Contingent | $1,149,999$338/sqft |
Source: LVR #2658014 Report a problem | ||
| 3/4/2025 | Price change | $1,149,999-2.1%$338/sqft |
Source: LVR #2658014 Report a problem | ||
| 2/22/2025 | Listed for sale | $1,175,000$345/sqft |
Source: LVR #2658014 Report a problem | ||
| 2/17/2025 | Listing removed | $1,175,000$345/sqft |
Source: LVR #2634385 Report a problem | ||
| 1/17/2025 | Listed for sale | $1,175,000-4.1%$345/sqft |
Source: LVR #2634385 Report a problem | ||
| 1/4/2025 | Contingent | $1,225,000$360/sqft |
Source: LVR #2634385 Report a problem | ||
| 11/23/2024 | Listed for sale | $1,225,000+19.5%$360/sqft |
Source: LVR #2634385 Report a problem | ||
| 7/19/2022 | Sold | $1,025,000-10.9%$301/sqft |
Source: LVR #2408148 Report a problem | ||
| 7/19/2022 | Contingent | $1,149,888$338/sqft |
Source: LVR #2408148 Report a problem | ||
| 7/5/2022 | Price change | $1,149,888-1.9%$338/sqft |
Source: LVR #2408148 Report a problem | ||
| 6/29/2022 | Price change | $1,171,600-1.9%$344/sqft |
Source: LVR #2408148 Report a problem | ||
| 6/25/2022 | Price change | $1,194,8880%$351/sqft |
Source: LVR #2408148 Report a problem | ||
| 6/22/2022 | Price change | $1,194,9990%$351/sqft |
Source: LVR #2408148 Report a problem | ||
| 6/18/2022 | Listed for sale | $1,195,000+1.7%$351/sqft |
Source: LVR #2408148 Report a problem | ||
| 6/14/2022 | Listing removed | -- |
Source: LVR #2391243 Report a problem | ||
| 5/11/2022 | Contingent | $1,175,000$345/sqft |
Source: LVR #2391243 Report a problem | ||
| 4/28/2022 | Listed for sale | $1,175,000+11.9%$345/sqft |
Source: LVR #2391243 Report a problem | ||
| 4/4/2022 | Listing removed | -- |
Source: LVR #2382396 Report a problem | ||
| 3/29/2022 | Listed for sale | $1,050,000+13.9%$308/sqft |
Source: LVR #2382396 Report a problem | ||
| 2/24/2022 | Sold | $922,000-4.7%$271/sqft |
Source: LVR #2365422 Report a problem | ||
| 2/13/2022 | Pending sale | $967,900$284/sqft |
Source: LVR #2365422 Report a problem | ||
| 2/3/2022 | Listed for sale | $967,900+48.9%$284/sqft |
Source: LVR #2365422 Report a problem | ||
| 2/10/2021 | Listing removed | -- |
Source:  Keller Williams Report a problem Keller Williams Report a problem | ||
| 1/20/2021 | Pending sale | $649,900-5.8%$191/sqft |
Source: Keller Williams #2241896 Report a problem | ||
| 5/28/2004 | Sold | $690,000+52.7%$203/sqft |
Source: Public Record Report a problem | ||
| 3/7/2003 | Sold | $452,000+42.8%$133/sqft |
Source: Public Record Report a problem | ||
| 12/30/1996 | Sold | $316,500$93/sqft |
Source: Public Record Report a problem | ||
Nearby homes

Get a cash offer in 3 minutes
Find out how much your home could sell for in as little as 3 minutes with a no-obligation cash offer.
Estimated market value
$1,079,600
