Welcome to this beautifully maintained 1.5-story home nestled on a cul-de-sac in Keystone Estates, offering the perfect blend of versatile living space, outdoor enjoyment, and exceptional convenience. With approximately over 2,500 square feet of finished living space, this home provides a flexible floor plan designed to adapt to a variety of needs and lifestyles.
Step inside to discover soaring ceilings and a dramatic open-to-above living room that creates an airy, inviting atmosphere filled with natural light. The main level features a dedicated office near the entry that could also be used as a formal dining room, a spacious primary suite with a walk-in closet and private bath, and an open-concept kitchen, dining, and living area that flows seamlessly for everyday living and entertaining.
Upstairs, you'll find two additional bedrooms, a full bath, and a generous loft that offers endless possibilities as a media room, game room, fitness space, creative studio, reading retreat, or additional workspace. The lower level provides substantial room for storage, hobbies, recreation, or future expansion.
Step outside to a backyard designed for relaxation and entertaining. The spacious deck provides an ideal setting for outdoor dining, morning coffee, or evening gatherings, while the above-ground pool offers a refreshing retreat during the warmer months. The yard combines usable outdoor space with room to personalize for gardening, recreation, or additional outdoor amenities.
Beyond the home's impressive living spaces and outdoor amenities, the location offers exceptional convenience. Bear Creek Golf Course, Wentzville Splash Station, parks, shopping, and dining are all just minutes away. Peine Ridge Elementary School, North Point Middle School, and North Point High School are approximately a two-minute drive from the property, while quick access to David Hoekel Parkway, Wentzville Parkway, and Peine Road provides multiple options for navigating Wentzville and surrounding communities.
Schedule your private showing today and discover everything 2008 Archway Drive has to offer.
Closed
Listed by: Real Broker LLC • Nicci Fears • Contact: 636-297-7553
Bought with: Coldwell Banker Realty - Gundaker
Price Unknown
2008 Archway Dr, Wentzville, MO 63385
4beds
2,577sqft
Condominium, Apartment, Single Family Residence
Built in 2002
-- sqft lot
$429,900 Zestimate®
$--/sqft
$2,724 Estimated rent
Home value
$429,900
$404,000 - $456,000
$2,724/mo
Zestimate® history
Owner options
List your home for rent
$2,724/mo
Rent Zestimate®
Find your next renter with Zillow Rental Manager. Plus, with online applications, you can quickly screen prospective tenants – for free.
$2,724/mo
Rent Zestimate®
Refinance and save
$150/mo
Est. payment
Refinancing to a lower rate could help reduce your monthly payments and save thousands over the life of the loan.
$150/mo
Est. payment
Explore your selling options
Work with a Zillow partner agent
Leverage their expertise and Zillow's premium Showcase listings to get your home seen by more buyers.
Get startedList with your own agent
Get your home in front of millions of buyers by listing it on Zillow.
Learn how to do itSell it yourself
Take full control of how buyers see your home on Zillow by listing For Sale by Owner (FSBO).
List your homeWhat's special
Soaring ceilings
Zillow last checked:
Listing updated:
Listed by:
Nicci Fears 636-297-7553,
Real Broker LLC
Bought with:
Cheri A Norton, 1999124261
Coldwell Banker Realty - Gundaker
Source: MARIS,MLS#: 26035540 Originating MLS: St. Charles County Association of REALTORS
Originating MLS: St. Charles County Association of REALTORSFacts & features
Interior
Bedrooms & bathrooms
- Bedrooms: 4
- Bathrooms: 3
- Full bathrooms: 2
- 1/2 bathrooms: 1
- Main level bathrooms: 2
- Main level bedrooms: 1
Primary bedroom
- Features: Floor Covering: Carpeting
- Level: Main
- Area: 168
- Dimensions: 12x14
Bedroom 2
- Features: Floor Covering: Luxury Vinyl Plank
- Level: Upper
- Area: 132
- Dimensions: 12x11
Bedroom 3
- Features: Floor Covering: Laminate
- Level: Upper
- Area: 143
- Dimensions: 11x13
Bedroom 4
- Features: Floor Covering: Concrete
- Level: Lower
- Area: 224
- Dimensions: 16x14
Primary bathroom
- Features: Floor Covering: Vinyl
- Level: Main
- Area: 130
- Dimensions: 10x13
Bathroom
- Features: Floor Covering: Luxury Vinyl Plank
- Level: Main
- Area: 20
- Dimensions: 5x4
Bathroom 2
- Features: Floor Covering: Vinyl
- Level: Upper
- Area: 40
- Dimensions: 8x5
Bonus room
- Features: Floor Covering: Concrete
- Level: Lower
- Area: 208
- Dimensions: 16x13
Dining room
- Features: Floor Covering: Luxury Vinyl Plank
- Level: Main
- Area: 252
- Dimensions: 14x18
Kitchen
- Features: Floor Covering: Luxury Vinyl Plank
- Level: Main
- Area: 99
- Dimensions: 9x11
Laundry
- Features: Floor Covering: Luxury Vinyl Plank
- Level: Main
- Area: 65
- Dimensions: 13x5
Living room
- Features: Floor Covering: Carpeting
- Level: Main
- Area: 285
- Dimensions: 15x19
Loft
- Features: Floor Covering: Carpeting
- Level: Upper
- Area: 240
- Dimensions: 15x16
Office
- Features: Floor Covering: Carpeting
- Level: Main
- Area: 121
- Dimensions: 11x11
Storage
- Features: Floor Covering: Concrete
- Level: Lower
- Area: 143
- Dimensions: 13x11
Storage
- Features: Floor Covering: Concrete
- Level: Lower
- Area: 814
- Dimensions: 37x22
Heating
- Forced Air, Natural Gas
Cooling
- Ceiling Fan(s), Central Air
Appliances
- Laundry: Main Level
Features
- Breakfast Room, Double Vanity, Eat-in Kitchen, Entrance Foyer, High Speed Internet, Kitchen/Dining Room Combo, Soaking Tub, Storage, Vaulted Ceiling(s), Walk-In Closet(s)
- Flooring: Carpet
- Doors: Sliding Doors
- Basement: Concrete,Partially Finished
- Number of fireplaces: 1
- Fireplace features: Living Room
Interior area
- Total structure area: 2,577
- Total interior livable area: 2,577 sqft
- Finished area above ground: 1,961
- Finished area below ground: 616
Property
Parking
- Total spaces: 3
- Parking features: Garage - Attached
- Attached garage spaces: 3
Features
- Levels: One and One Half
- Has private pool: Yes
- Pool features: Above Ground
- Fencing: Vinyl
Lot
- Size: 0.33 Acres
- Features: Back Yard, Cul-De-Sac, Infill Lot, Landscaped, Near Golf Course, Pie Shaped Lot
Details
- Parcel number: 400098481000022.0000000
- Special conditions: Standard
Construction
Type & style
- Home type: Condo
- Architectural style: Loft,Patio,Traditional
- Property subtype: Condominium, Apartment, Single Family Residence
Materials
- Concrete
- Roof: Architectural Shingle
Condition
- Updated/Remodeled
- New construction: No
- Year built: 2002
Utilities & green energy
- Electric: Ameren
- Sewer: Public Sewer
- Water: Public
- Utilities for property: Electricity Connected, Natural Gas Connected, Sewer Connected, Water Connected
Community & HOA
Community
- Subdivision: Keystone Estates
HOA
- Has HOA: Yes
- Amenities included: None
- Services included: Common Area Maintenance
- HOA fee: $150 annually
- HOA name: Keystone Estates
Location
- Region: Wentzville
Financial & listing details
- Tax assessed value: $328,290
- Annual tax amount: $4,196
- Date on market: 6/6/2026
- Cumulative days on market: 2 days
- Listing terms: Cash,Conventional,FHA,VA Loan
- Ownership: Private
- Electric utility on property: Yes
Price history
| Date | Event | Price |
|---|---|---|
| 7/30/2026 | Sold | -- |
Source:  MARIS #26035540 Report a problem MARIS #26035540 Report a problem | ||
| 6/9/2026 | Pending sale | $410,000$159/sqft |
Source: MARIS #26035540 Report a problem | ||
| 6/6/2026 | Listed for sale | $410,000+30.2%$159/sqft |
Source: MARIS #26035540 Report a problem | ||
| 5/5/2022 | Sold | -- |
Source: MARIS #22019916 Report a problem | ||
| 7/15/2021 | Listing removed | -- |
Source: Zillow Rental Network Premium Report a problem | ||
| 6/29/2021 | Listed for rent | $2,045$1/sqft |
Source: Zillow Rental Network Premium Report a problem | ||
| 5/9/2021 | Pending sale | $315,000$122/sqft |
Source: MARIS #21021196 Report a problem | ||
| 5/7/2021 | Listed for sale | $315,000$122/sqft |
Source: MARIS #21021196 Report a problem | ||
| 10/9/2003 | Sold | -- |
Source: Public Record Report a problem | ||
Public tax history
| Year | Property taxes | Tax assessment |
|---|---|---|
| 2025 | $4,196 -2.1% | $62,375 +0.7% |
| 2024 | $4,284 | $61,938 |
| 2023 | $4,284 +25.8% | $61,938 +35.2% |
| 2022 | $3,406 | $45,815 |
| 2021 | -- | $45,815 +13% |
| 2020 | -- | $40,548 |
| 2019 | $3,216 | $40,548 -4% |
| 2018 | $3,216 +0% | $42,238 |
| 2017 | $3,216 +21.3% | $42,238 +26.8% |
| 2016 | $2,650 +1.2% | $33,308 |
| 2015 | $2,619 +1.3% | $33,308 -4.5% |
| 2014 | $2,586 | $34,880 |
| 2013 | -- | $34,880 -4.4% |
| 2012 | -- | $36,480 -15.5% |
| 2011 | -- | $43,170 |
| 2010 | -- | $43,170 |
| 2009 | -- | $43,170 -3.1% |
| 2008 | -- | $44,560 -79.6% |
| 2007 | -- | $218,590 +2% |
| 2006 | -- | $214,250 |
| 2005 | -- | $214,250 +5.9% |
| 2004 | -- | $202,347 +593.7% |
| 2003 | -- | $29,170 |
| 2002 | -- | -- |
| 2001 | -- | -- |
Find assessor info on the county website
Neighborhood: 63385
Nearby homes
- $409,7004 bd4 ba2.8k sqft2006 Archway Dr, Wentzville, MO 63385Off Market
- $455,4004 bd2 ba2.7k sqft2014 Archway Dr, Wentzville, MO 63385Off Market
- $302,0003 bd2 ba1.8k sqft2010 Archway Dr, Wentzville, MO 63385Off Market
- $436,4003 bd3 ba2.4k sqft2012 Archway Dr, Wentzville, MO 63385Off Market
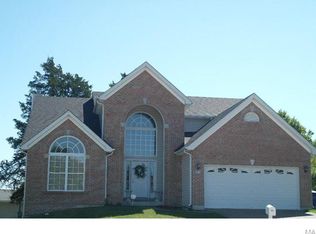
- $429,2004 bd4 ba3k sqft2004 Archway Dr, Wentzville, MO 63385Off Market
- $351,4003 bd2 ba1.4k sqft2016 Archway Dr, Wentzville, MO 63385Off Market
- $482,6005 bd4 ba2.5k sqft2003 Archway Dr, Wentzville, MO 63385Off Market
- $421,3003 bd3 ba1.2k sqft803 Peine Rd, Wentzville, MO 63385Off Market
Nearby schools
GreatSchools rating
- 5/10Peine Ridge Elementary SchoolGrades: PK-5Distance: 0.5 mi
- 6/10North Point Middle SchoolGrades: 6-8Distance: 0.6 mi
- 8/10North Point High SchoolGrades: 9-12Distance: 0.5 mi
Schools provided by the listing agent
- Elementary: Peine Ridge Elem.
- Middle: North Point Middle
- High: North Point
Source: MARIS. This data may not be complete. We recommend contacting the local school district to confirm school assignments for this home.
Get a cash offer in 3 minutes
Find out how much your home could sell for in as little as 3 minutes with a no-obligation cash offer.
Estimated market value
$429,900
Get a cash offer in 3 minutes
Find out how much your home could sell for in as little as 3 minutes with a no-obligation cash offer.
Estimated market value
$429,900
- Missouri
- Saint Charles County
- Wentzville
- 63385
- 2008 Archway Dr
Nearby cities
Nearby neighborhoods
Nearby zip codes
Other Wentzville Topics
