Skip main navigation
Off market
  • $574,300

    2008 Aspen Dr, Avon, IN 46123

    4beds
    3,439sqft
    SingleFamily
    Built in 1998
    0.93 Acres Lot
    $574,300 Zestimate®
    $167/sqft
    $2,283 Estimated rent

    Home value

    $574,300

    $540,000 - $609,000

    $2,283/mo

    Zestimate® history
    Loading
    Loading...

    Owner options

    List your home for rent

    $2,283/mo

    Rent Zestimate®

    Find your next renter with Zillow Rental Manager. Plus, with online applications, you can quickly screen prospective tenants – for free.

    Learn more

    $2,283/mo

    Rent Zestimate®

    Refinance and save

    $2,819/mo

    Est. payment

    Refinancing to a lower rate could help reduce your monthly payments and save thousands over the life of the loan.

    See today's rates

    $2,819/mo

    Est. payment

    Explore your selling options

    Work with a Zillow partner agent

    Leverage their expertise and Zillow's premium Showcase listings to get your home seen by more buyers.

    Get started

    List with your own agent

    Get your home in front of millions of buyers by listing it on Zillow.

    Learn how to do it

    Sell it yourself

    Take full control of how buyers see your home on Zillow by listing For Sale by Owner (FSBO).

    List your home

    What's special

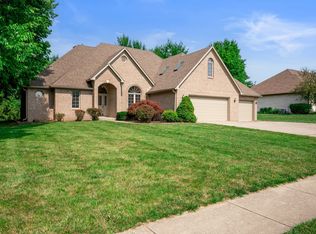
    Enter this completely updated, open floor plan, sprawling 1st floor ranch to a large foyer, 10 foot + tall ceiling, 94" tall Windows, formal Parlor room off front entrance (great for winter holiday tree in front of picture window), & raised ceiling formal Dining room. Large, dream eat-in kitchen completely remodeled in 2014 w/center island and walk-in pantry. Double-sided fireplace in Dining room and Den room off of kitchen w/plenty of room for lounging. Built in bookcase/entertainment center and lovely view out floor to ceiling double wide glass doors to private wooded backyard. Back of neighborhood location, very quiet, and yard borders White Lick Creek. Never have to worry about someone building behind you. First floor Master with garden Jacuzzi tub, separate shower, double vanity, and walk-in closet. New carpet in bedrooms. Updated tile and lightning in hall full-bath. New vanity and light fixture in 1/2 bath. Spacious first floor laundry room with utility sink. Spacious family room upstairs wired for full entertainment center, 5-point digital surround system, and large flat screen TV. Fourth bedroom/guest room/office is upstairs. Lots of storage in attic off upstairs family room. Wood floors refinished in 2011. New Roof new in 2012. Heating and AC refurbished/replaced in 2014. New water softener. Oversized 3 car garage. All new light fixtures throughout. Zone heating/AC. Crawl space. Large deck. Easy to maintain landscaping. HOA fees = $100 per year. Covenants prohibit detached structures.

    This property is off market, which means it's not currently listed for sale or rent on Zillow. This may be different from what's available on other websites or public sources.

    Facts & features

    Interior

    Bedrooms & bathrooms
    • Bedrooms: 4
    • Bathrooms: 1
    • Full bathrooms: 2
    • 3/4 bathrooms: 1
    • 1/2 bathrooms: 1
    Heating
    • Forced air, Gas
    Cooling
    • Central
    Appliances
    • Included: Dishwasher, Freezer, Microwave, Range / Oven, Refrigerator
    Features
    • Flooring: Tile, Carpet, Hardwood
    • Basement: None
    • Has fireplace: Yes
    Interior area
    • Total interior livable area: 3,439 sqft

    Property

    Parking
    • Total spaces: 3
    • Parking features: Garage - Attached
    Features
    • Exterior features: Brick
    Lot
    • Size: 0.93 Acres
    Details
    • Parcel number: 321021203021000031

    Construction

    Type & style
    • Home type: SingleFamily
    Materials
    • brick
    • Foundation: Crawl/Raised
    • Roof: Asphalt
    Condition
    • Year built: 1998

    Community & HOA

    HOA
    • Has HOA: Yes
    • HOA fee: $8 monthly
    Location
    • Region: Avon

    Financial & listing details

    • Price per square foot: $167/sqft
    • Tax assessed value: $540,300
    • Annual tax amount: $5,702

    Price history

    DateEventPrice
    7/29/2019Sold$381,000-2.9%$111/sqft
    Source: MIBOR as distributed by MLS GRID #21627843 Report a problem
    6/28/2019Pending sale$392,500$114/sqft
    Source: F.C. Tucker West Central #21627843 Report a problem
    5/13/2019Price change$392,500-1.9%$114/sqft
    Source: F.C. Tucker West Central #21627843 Report a problem
    4/1/2019Price change$399,900-2.5%$116/sqft
    Source: F.C. Tucker West Central #21627843 Report a problem
    3/20/2019Listed for sale$410,000+14.7%$119/sqft
    Source: F.C. Tucker West Central #21627843 Report a problem
    3/14/2017Sold$357,500-5.6%$104/sqft
    Source: MIBOR as distributed by MLS GRID #21434490 Report a problem
    9/7/2016Price change$378,900-4.1%$110/sqft
    Source: Keller Williams Indy Metro W #21434490 Report a problem
    8/5/2016Listed for sale$394,900+25.8%$115/sqft
    Source: Keller Williams Indy Metro W #21434490 Report a problem
    11/18/2011Listing removed$314,000$91/sqft
    Source: RE/MAX Centerstone #21013281 Report a problem
    11/9/2011Listed for sale$314,000+7.5%$91/sqft
    Source: RE/MAX Centerstone #21013281 Report a problem
    7/7/2011Sold$292,000-7%$85/sqft
    Source: MIBOR as distributed by MLS GRID #21117526 Report a problem
    6/11/2011Price change$314,000+2.3%$91/sqft
    Source: RE/MAX Centerstone #21013281 Report a problem
    4/20/2011Price change$306,900-2.3%$89/sqft
    Source: RE/MAX Centerstone #21117526 Report a problem
    2/24/2011Price change$314,000+1.3%$91/sqft
    Source: RE/MAX Centerstone #21013281 Report a problem
    9/17/2010Price change$309,900-1.6%$90/sqft
    Source: Centerstone Realty Group #21013281 Report a problem
    6/3/2010Price change$314,900-1.3%$92/sqft
    Source: RE/MAX Excel, REALTORS #476 Report a problem
    3/14/2010Listed for sale$319,000-1.8%$93/sqft
    Source: RE/MAX Excel REALTORS #21013281 Report a problem
    10/23/2009Listing removed$324,900$94/sqft
    Source: RE/MAX Legends Group Report a problem
    6/11/2009Price change$324,900-3%$94/sqft
    Source: RE/MAX Legends Group Report a problem
    4/17/2009Listed for sale$334,900$97/sqft
    Source: RE/MAX Legends Group Report a problem

    Public tax history

    YearProperty taxesTax assessment
    2025$5,702 +6.6%$540,300 +7.6%
    2024$5,349 +2.2%$502,100 +6%
    2023$5,234 +21.4%$473,600 +3.1%
    2022$4,310 +0.8%$459,500 +21.7%
    2021$4,276 -0.5%$377,700 +1.8%
    2020$4,299 +10.7%$371,200 +0.9%
    2019$3,884 +19.6%$367,900 +12.5%
    2018$3,248 +3.4%$326,900 +0.6%
    2017$3,140 +1.2%$324,800 +3.4%
    2016$3,104 +0.6%$314,000 +1.8%
    2014$3,085 -0.4%$308,500 -0.4%
    2013$3,098 -1.9%$309,800 -1.9%
    2011$3,159 +1.5%$315,900 +1.5%
    2010$3,111 $311,100
    2009$3,111 -20.9%$311,100 +1.6%
    2007$3,933 -5.8%$306,310 +8.3%
    2006$4,173 $282,800
    2005-- $282,800
    Find assessor info on the county website

    Neighborhood: 46123

    Nearby schools

    GreatSchools rating
    Schools provided by the listing agent
    • District: Avon Community

    Source: The MLS. This data may not be complete. We recommend contacting the local school district to confirm school assignments for this home.

    Get a cash offer in 3 minutes
    Find out how much your home could sell for in as little as 3 minutes with a no-obligation cash offer.
    Estimated market value
    $574,300
    Get a cash offer in 3 minutes
    Find out how much your home could sell for in as little as 3 minutes with a no-obligation cash offer.
    Estimated market value
    $574,300