Special financing available! Welcome to this former model never-lived-in Lennar home with so many model upgrades, offering the perfect mix of modern design, smart functionality, and flexible living. With 2,134 sq. ft., 3 bedrooms, and 3 full baths, this two-story home was built for comfort and versatility. The upgraded kitchen is the heart of the home, featuring gorgeous countertops, GE stainless steel appliances, and a generous island that opens into the bright dining and living area is great for hosting or everyday life. The layout includes a private main-level owner's suite and an additional downstairs bedroom near the entry, perfect for guests or a home office. Upstairs, a spacious loft and third bedroom offer endless possibilities, whether it's a gym, media room, or creative workspace. Outside, the backyard was professionally designed and installed by landscape architect. It sits on a .19-acre lot, with room to entertain, garden, or even add a pool. The California Room brings indoor/outdoor living to life, and the smart home features, two-car garage, and upgraded finishes throughout make this home as functional as it is beautiful. Located walking/biking distance to schools and parks, and minutes from UC Davis, the airport, I-5, and I-80 this one checks all the boxes.
Closed
$710,000
2008 Baker Pl, Woodland, CA 95776
3beds
2,134sqft
Single Family Residence
Built in 2023
8,659 Square Feet Lot
$696,600 Zestimate®
$333/sqft
$3,246 Estimated rent
Home value
$696,600
$627,000 - $773,000
$3,246/mo
Zestimate® history
Owner options
List your home for rent
$3,246/mo
Rent Zestimate®
Find your next renter with Zillow Rental Manager. Plus, with online applications, you can quickly screen prospective tenants – for free.
$3,246/mo
Rent Zestimate®
Refinance and save
$4,483/mo
Est. payment
Refinancing to a lower rate could help reduce your monthly payments and save thousands over the life of the loan.
$4,483/mo
Est. payment
Explore your selling options
Work with a Zillow partner agent
Leverage their expertise and Zillow's premium Showcase listings to get your home seen by more buyers.
Get startedList with your own agent
Get your home in front of millions of buyers by listing it on Zillow.
Learn how to do itSell it yourself
Take full control of how buyers see your home on Zillow by listing For Sale by Owner (FSBO).
List your homeWhat's special
Zillow last checked:
Listing updated:
Listed by:
Jacob DaRosa DRE #01704082 916-402-5786,
KW Sac Metro
Bought with:
Alliance Bay Realty
Source: MetroList Services of CA,MLS#: 225102536Originating MLS: MetroList Services, Inc.
Facts & features
Interior
Bedrooms & bathrooms
- Bedrooms: 3
- Bathrooms: 3
- Full bathrooms: 3
Rooms
- Room types: Loft, Master Bathroom, Master Bedroom, Dining Room, Great Room, Laundry, Living Room
Primary bathroom
- Features: Shower Stall(s), Double Vanity, Soaking Tub, Tile, Quartz, Window
Dining room
- Features: Dining/Family Combo
Kitchen
- Features: Pantry Closet, Quartz Counter, Island w/Sink
Heating
- Central, Zoned
Cooling
- Central Air, Zoned
Appliances
- Included: Free-Standing Refrigerator, Gas Cooktop, Range Hood, Dishwasher, Disposal, Microwave, Double Oven, Tankless Water Heater
- Laundry: Laundry Room, Cabinets, Electric Dryer Hookup, Inside Room
Features
- Flooring: Concrete, Laminate, Tile
- Has fireplace: No
Interior area
- Total interior livable area: 2,134 sqft
Property
Parking
- Total spaces: 2
- Parking features: Attached, Garage Door Opener, Garage Faces Front
- Attached garage spaces: 2
Features
- Stories: 2
- Fencing: Back Yard,Fenced,Wood
Lot
- Size: 8,659 Square Feet
- Features: Auto Sprinkler F&R, Cul-De-Sac, Flag Lot, Landscape Back, Landscape Front
Details
- Zoning description: R-1
- Special conditions: Standard
Construction
Type & style
- Home type: SingleFamily
- Architectural style: Contemporary
- Property subtype: Single Family Residence
Materials
- Stucco, Frame
- Foundation: Slab
- Roof: Tile
Condition
- Year built: 2023
Details
- Builder name: Lennar Homes
Utilities & green energy
- Water: Public
- Utilities for property: Cable Available, Public, Solar, Electric, Internet Available, Sewer In & Connected
Green energy
- Energy generation: Solar
Community & HOA
Location
- Region: Woodland
Financial & listing details
- Price per square foot: $333/sqft
- Price range: $710K - $710K
- Date on market: 8/5/2025
- Road surface type: Paved
Price history
| Date | Event | Price |
|---|---|---|
| 10/6/2025 | Sold | $710,000-2.7%$333/sqft |
Source: MetroList Services of CA #225102536 Report a problem | ||
| 9/13/2025 | Pending sale | $729,900$342/sqft |
Source: MetroList Services of CA #225102536 Report a problem | ||
| 8/5/2025 | Listed for sale | $729,9000%$342/sqft |
Source: MetroList Services of CA #225102536 Report a problem | ||
| 7/30/2025 | Listing removed | $729,990$342/sqft |
Source: MetroList Services of CA #225086303 Report a problem | ||
| 6/28/2025 | Listed for sale | $729,990$342/sqft |
Source: MetroList Services of CA #225086303 Report a problem | ||
Public tax history
Tax history is unavailable.
Neighborhood: 95776
Nearby homes
- $710,0003 bd3 ba2.1k sqft2008 Baker St, Woodland, CA 95776Sold
- $525,0004 bd3 ba2k sqft1371 Hadley Dr, Woodland, CA 95776Sold
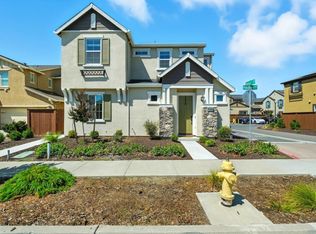
- $526,0004 bd3 ba2.1k sqft1375 Hadley Dr, Woodland, CA 95776Sold
- $500,0004 bd3 ba2.1k sqft1387 Hadley Dr, Woodland, CA 95776Sold
- $471,0003 bd3 ba1.4k sqft1390 Hadley Dr, Woodland, CA 95776Sold
- $542,0003 bd3 ba2k sqft1386 Hadley Dr, Woodland, CA 95776Sold
- $528,0004 bd3 ba2.1k sqft1382 Hadley Dr, Woodland, CA 95776Sold
- $581,9004 bd3 ba2.1k sqft1742 Matmor Rd, Woodland, CA 95776Off Market
- $571,2004 bd3 ba2k sqft1730 Matmor Rd, Woodland, CA 95776Off Market
Nearby schools
GreatSchools rating
- 4/10Ramon S. Tafoya Elementary SchoolGrades: K-6Distance: 0.9 mi
- 6/10Douglass Middle SchoolGrades: 7-8Distance: 1.5 mi
- 6/10Pioneer High SchoolGrades: 9-12Distance: 0.3 mi
Get a cash offer in 3 minutes
Find out how much your home could sell for in as little as 3 minutes with a no-obligation cash offer.
Estimated market value
$696,600
Get a cash offer in 3 minutes
Find out how much your home could sell for in as little as 3 minutes with a no-obligation cash offer.
Estimated market value
$696,600
- California
- Yolo County
- Woodland
- 95776
- 2008 Baker Pl
Nearby cities
Nearby zip codes
Other Woodland Topics
