Immaculate 4 beds with a pool in Bayou Bend. Get ready for year-round fun with this amazing, heated pool, & an in-floor self-cleaner! You are sure to stay organized inside and out with all the storage space this updated home offers. Extra 414 sf heated & cooled garage. The remodeled kitchen has a beautiful, vaulted ceiling, granite counter tops, large walk-in pantry, separate utility room with a sink, breakfast bar, eat-in dining space near a bay window, & desk space. New windows in 2017. Sunroom off the living room looks out to the pool. Gorgeous wood flooring in bedrooms & living room. Oversized master suite, bathroom remodeled with tiled walk-in shower & granite. The owner’s suite bath even has a private glass backdoor to the pool. Guest bedrooms have walk-in closets & share a jack and jill bathroom with private, tiled tub shower combo. Extra insulation, high efficiency HVAC, including replacing ducts to AC, and tankless water heater.
Sold
Price Unknown
2008 Bayou Bend Dr, Bossier City, LA 71111
4beds
2,484sqft
Single Family Residence
Built in 1995
0.31 Acres Lot
$397,900 Zestimate®
$--/sqft
$2,379 Estimated rent
Home value
$397,900
$378,000 - $418,000
$2,379/mo
Zestimate® history
Owner options
List your home for rent
$2,379/mo
Rent Zestimate®
Find your next renter with Zillow Rental Manager. Plus, with online applications, you can quickly screen prospective tenants – for free.
$2,379/mo
Rent Zestimate®
Refinance and save
$150/mo
Est. payment
Refinancing to a lower rate could help reduce your monthly payments and save thousands over the life of the loan.
$150/mo
Est. payment
Explore your selling options
Work with a Zillow partner agent
Leverage their expertise and Zillow's premium Showcase listings to get your home seen by more buyers.
Get startedList with your own agent
Get your home in front of millions of buyers by listing it on Zillow.
Learn how to do itSell it yourself
Take full control of how buyers see your home on Zillow by listing For Sale by Owner (FSBO).
List your homeWhat's special
Heated poolExtra insulationSeparate utility roomJack and jill bathroomOversized master suiteWalk-in closetsRemodeled kitchen
Zillow last checked:
Listing updated:
Listed by:
Brandi Roberts 0995692822 318-658-0345,
East Bank Real Estate 318-658-0345
Bought with:
Tammi Montgomery
RE/MAX Real Estate Services
Source: NTREIS,MLS#: 20407066
Facts & features
Interior
Bedrooms & bathrooms
- Bedrooms: 4
- Bathrooms: 2
- Full bathrooms: 2
Primary bedroom
- Features: Dual Sinks, En Suite Bathroom, Separate Shower, Walk-In Closet(s)
- Level: First
- Dimensions: 0 x 0
Den
- Level: First
- Dimensions: 0 x 0
Dining room
- Level: First
- Dimensions: 0 x 0
Kitchen
- Features: Breakfast Bar, Granite Counters, Walk-In Pantry
- Level: First
- Dimensions: 0 x 0
Living room
- Features: Fireplace
- Level: First
- Dimensions: 0 x 0
Heating
- Central, Natural Gas
Cooling
- Central Air, Electric
Appliances
- Included: Electric Cooktop, Electric Oven, Microwave, Tankless Water Heater
- Laundry: Electric Dryer Hookup, Gas Dryer Hookup, Laundry in Utility Room
Features
- Granite Counters, High Speed Internet
- Flooring: Brick, Ceramic Tile, Wood
- Windows: Bay Window(s), Plantation Shutters
- Has basement: No
- Number of fireplaces: 1
- Fireplace features: Gas Log, Wood Burning
Interior area
- Total interior livable area: 2,484 sqft
Property
Parking
- Total spaces: 3
- Parking features: Garage Faces Side
- Attached garage spaces: 3
Features
- Levels: One
- Stories: 1
- Pool features: Gunite, Heated, In Ground, Pool
- Fencing: Wood
Lot
- Size: 0.31 Acres
- Features: Few Trees
Details
- Additional structures: Second Garage, Shed(s)
- Parcel number: 103591
Construction
Type & style
- Home type: SingleFamily
- Architectural style: Detached
- Property subtype: Single Family Residence
Materials
- Brick
- Foundation: Slab
- Roof: Composition
Condition
- Year built: 1995
Utilities & green energy
- Sewer: Public Sewer
- Water: Public
- Utilities for property: Cable Available, Natural Gas Available, Sewer Available, Separate Meters, Water Available
Green energy
- Energy efficient items: Insulation
Community & HOA
Community
- Security: Security System
- Subdivision: Bayou Bend
HOA
- Has HOA: Yes
- Services included: Association Management
- HOA fee: $150 annually
- HOA name: Bayou Bend HOA
- HOA phone: 318-999-9999
Location
- Region: Bossier City
Financial & listing details
- Tax assessed value: $356,651
- Annual tax amount: $36
- Date on market: 8/17/2023
- Cumulative days on market: 2 days
- Listing terms: Cash,Conventional,FHA,USDA Loan,VA Loan
Price history
| Date | Event | Price |
|---|---|---|
| 9/18/2023 | Sold | -- |
Source: NTREIS #20407066 Report a problem | ||
| 8/19/2023 | Pending sale | $389,000$157/sqft |
Source: NTREIS #20407066 Report a problem | ||
| 8/17/2023 | Listed for sale | $389,000+34.2%$157/sqft |
Source: NTREIS #20407066 Report a problem | ||
| 3/24/2014 | Sold | -- |
Source: Public Record Report a problem | ||
| 11/26/2013 | Price change | $289,900-3.3%$117/sqft |
Source: Coldwell Banker Gosslee #N149072 Report a problem | ||
| 10/11/2013 | Price change | $299,900-3.2%$121/sqft |
Source: Coldwell Banker Gosslee #N149072 Report a problem | ||
| 8/7/2013 | Price change | $309,900+3.3%$125/sqft |
Source: Coldwell Banker Gosslee #N149072 Report a problem | ||
| 6/28/2013 | Price change | $300,000-2.9%$121/sqft |
Source: Owner Report a problem | ||
| 4/22/2013 | Listed for sale | $308,950$124/sqft |
Source: Owner Report a problem | ||
| 4/10/2006 | Sold | -- |
Source: Public Record Report a problem | ||
Public tax history
| Year | Property taxes | Tax assessment |
|---|---|---|
| 2025 | $36 | $35,665 |
| 2024 | $36 -98.5% | $35,665 +36.4% |
| 2023 | $2,481 +0.5% | $26,144 |
| 2022 | $2,468 +1.5% | $26,144 |
| 2021 | $2,431 | $26,144 |
| 2020 | $2,431 -1.2% | $26,144 +0.1% |
| 2019 | $2,460 -28.5% | $26,130 |
| 2018 | $3,441 | $26,130 |
| 2017 | $3,441 +41.5% | $26,130 |
| 2016 | $2,431 +5.2% | $26,130 -0.4% |
| 2015 | $2,310 +0.1% | $26,240 |
| 2014 | $2,308 +4.2% | $26,240 |
| 2013 | $2,216 | $26,240 |
| 2012 | $2,216 +5.1% | $26,240 +2.6% |
| 2011 | $2,108 | $25,570 |
| 2010 | $2,108 | $25,570 |
Find assessor info on the county website
Neighborhood: 71111
Nearby homes
- $295,7003 bd2 ba1.8k sqft2004 Bayou Bend Dr, Bossier City, LA 71111Off Market
- $334,9004 bd2 ba2.1k sqft2012 Bayou Bend Dr, Bossier City, LA 71111Off Market

- $409,4004 bd3 ba2.7k sqft1821 Emberwood Cir, Bossier City, LA 71111Off Market
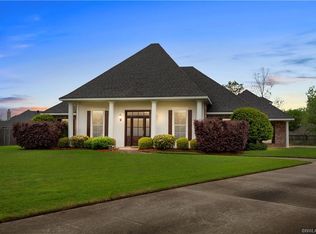
- $376,3004 bd2 ba2.2k sqft2000 Bayou Bend Dr, Bossier City, LA 71111Off Market
- $347,1004 bd3 ba2k sqft2016 Bayou Bend Dr, Bossier City, LA 71111Off Market
- $348,9004 bd2 ba2k sqft2009 Bayou Bend Dr, Bossier City, LA 71111Off Market
- $348,3003 bd3 ba2.2k sqft2036 Bayou Bend Dr, Bossier City, LA 71111Off Market
- $413,4004 bd3 ba2.5k sqft1817 Emberwood Cir, Bossier City, LA 71111Off Market
Nearby schools
GreatSchools rating
- 10/10Legacy Elementary SchoolGrades: K-4Distance: 1.3 mi
- 9/10Benton High SchoolGrades: 8-12Distance: 2.7 mi
- 7/10Benton Intermediate SchoolGrades: 5-6Distance: 4.6 mi
Schools provided by the listing agent
- Elementary: Bossier ISD schools
- Middle: Bossier ISD schools
- High: Bossier ISD schools
- District: Bossier PSB
Source: NTREIS. This data may not be complete. We recommend contacting the local school district to confirm school assignments for this home.
Sell for more on Zillow
Get a Zillow Showcase℠ listing at no additional cost and you could sell for .
$397,900
2% more
+$7,958
With Zillow Showcase(estimated)
$405,858
- Louisiana
- Bossier Parish
- Bossier City
- 71111
- 2008 Bayou Bend Dr
Nearby cities
Nearby zip codes
Other Bossier City Topics
