Welcome to this remarkably updated & expansive retreat in the heart of Weddington on a quiet cul-de-sac w/ no HOA dues.This incredible residence was enlarged to include an open living/kitchen/dining & breakfast area as well as a large outdoor screened in porch,huge kitchen island & an impressive metal/wood floating staircase that leads to bdrms on the upper level.The massive living area,with its unique fireplace,flows effortlessly onto the outdoor covered porch by way of the dramatic glass bifold doors.Upstairs boasts a generous primary suite w/ access onto the sizable balcony as well as 2 walk-in closets & 2 additional cedar closets.There are 3 other guest bdrms & 2 bonus rooms w/ access to the balcony on the 2nd floor plus,a conveniently located laundry room.This home has garage space for 3 cars & is only a few short minutes from shopping,dining & Weddington Swim & Racquet Club.There's a discrepancy on addition permit for sq ft added. Permit says 1004 but our measurements say 1882.
Closed
$1,420,000
2008 Beulah Oaks Way, Weddington, NC 28104
4beds
4,967sqft
Single Family Residence
Built in 2014
0.93 Acres Lot
$1,464,800 Zestimate®
$286/sqft
$5,979 Estimated rent
Home value
$1,464,800
$1.39M - $1.55M
$5,979/mo
Zestimate® history
Owner options
List your home for rent
$5,979/mo
Rent Zestimate®
Find your next renter with Zillow Rental Manager. Plus, with online applications, you can quickly screen prospective tenants – for free.
$5,979/mo
Rent Zestimate®
Refinance and save
$8,353/mo
Est. payment
Refinancing to a lower rate could help reduce your monthly payments and save thousands over the life of the loan.
$8,353/mo
Est. payment
Explore your selling options
Work with a Zillow partner agent
Leverage their expertise and Zillow's premium Showcase listings to get your home seen by more buyers.
Get startedList with your own agent
Get your home in front of millions of buyers by listing it on Zillow.
Learn how to do itSell it yourself
Take full control of how buyers see your home on Zillow by listing For Sale by Owner (FSBO).
List your homeWhat's special
Zillow last checked:
Listing updated:
Listed by:
Dana Galli dana@hmproperties.com,
Corcoran HM Properties
Bought with:
Tom Brennan
COMPASS
Source: Canopy MLS as distributed by MLS GRID,MLS#: 4149837
Facts & features
Interior
Bedrooms & bathrooms
- Bedrooms: 4
- Bathrooms: 4
- Full bathrooms: 4
Primary bedroom
- Features: En Suite Bathroom, Walk-In Closet(s)
- Level: Upper
Primary bedroom
- Level: Upper
Bedroom s
- Features: En Suite Bathroom, Walk-In Closet(s)
- Level: Upper
Bedroom s
- Features: None
- Level: Upper
Bedroom s
- Features: None
- Level: Upper
Bedroom s
- Level: Upper
Bedroom s
- Level: Upper
Bedroom s
- Level: Upper
Bathroom full
- Features: Garden Tub, Walk-In Closet(s)
- Level: Upper
Bathroom full
- Features: None
- Level: Upper
Bathroom full
- Features: None
- Level: Upper
Bathroom full
- Level: Main
Bathroom full
- Level: Upper
Bathroom full
- Level: Upper
Bathroom full
- Level: Upper
Bathroom full
- Level: Main
Bonus room
- Features: Built-in Features
- Level: Upper
- Area: 324 Square Feet
- Dimensions: 18' 0" X 18' 0"
Bonus room
- Level: Upper
- Area: 216 Square Feet
- Dimensions: 12' 0" X 18' 0"
Bonus room
- Level: Upper
Bonus room
- Level: Upper
Breakfast
- Features: Breakfast Bar, Built-in Features, Open Floorplan
- Level: Main
Breakfast
- Level: Main
Dining room
- Features: Open Floorplan
- Level: Main
Dining room
- Level: Main
Flex space
- Features: None
- Level: Main
Flex space
- Level: Main
Kitchen
- Features: Built-in Features, Kitchen Island, Open Floorplan, Walk-In Pantry
- Level: Main
Kitchen
- Level: Main
Laundry
- Features: None
- Level: Upper
Laundry
- Level: Upper
Living room
- Features: Built-in Features, Open Floorplan
- Level: Main
Living room
- Level: Main
Office
- Features: None
- Level: Main
Office
- Level: Main
Heating
- Heat Pump, Zoned
Cooling
- Ceiling Fan(s), Central Air, Zoned
Appliances
- Included: Bar Fridge, Dishwasher, Double Oven, Gas Cooktop
- Laundry: Electric Dryer Hookup, Laundry Room, Upper Level
Features
- Soaking Tub, Kitchen Island, Open Floorplan, Walk-In Closet(s), Walk-In Pantry
- Flooring: Hardwood, Tile
- Doors: Sliding Doors
- Has basement: No
- Fireplace features: Gas, Living Room
Interior area
- Total structure area: 4,967
- Total interior livable area: 4,967 sqft
- Finished area above ground: 4,967
- Finished area below ground: 0
Property
Parking
- Total spaces: 3
- Parking features: Driveway, Attached Garage, Garage Door Opener, Garage Faces Front, Garage Faces Side, Garage on Main Level
- Attached garage spaces: 3
- Has uncovered spaces: Yes
- Details: There is an attached 2 car garage that opens into the home and a separate 1 car garage that does not open into the home.
Features
- Levels: Two
- Stories: 2
- Patio & porch: Balcony, Front Porch, Patio, Rear Porch, Screened
- Fencing: Partial
Lot
- Size: 0.93 Acres
- Features: Cul-De-Sac, Level
Details
- Additional structures: None
- Parcel number: 06120274
- Zoning: AM6
- Special conditions: Standard
- Horse amenities: None
Construction
Type & style
- Home type: SingleFamily
- Property subtype: Single Family Residence
Materials
- Brick Partial, Fiber Cement, Stone Veneer, Other
- Foundation: Crawl Space
Condition
- New construction: No
- Year built: 2014
Utilities & green energy
- Sewer: Septic Installed
- Water: County Water
Community & HOA
Community
- Subdivision: Beulah Oaks
Location
- Region: Weddington
Financial & listing details
- Price per square foot: $286/sqft
- Tax assessed value: $651,500
- Annual tax amount: $6,121
- Date on market: 6/14/2024
- Cumulative days on market: 96 days
- Listing terms: Cash,Conventional
- Road surface type: Concrete, Paved
Price history
| Date | Event | Price |
|---|---|---|
| 10/16/2024 | Sold | $1,420,000-4%$286/sqft |
Source:  Canopy MLS as distributed by MLS GRID #4149837 Report a problem Canopy MLS as distributed by MLS GRID #4149837 Report a problem | ||
| 8/7/2024 | Price change | $1,479,000-1.3%$298/sqft |
Source: Canopy MLS as distributed by MLS GRID #4149837 Report a problem | ||
| 6/14/2024 | Listed for sale | $1,499,000+244.6%$302/sqft |
Source: Canopy MLS as distributed by MLS GRID #4149837 Report a problem | ||
| 6/30/2015 | Sold | $435,000$88/sqft |
Source: Canopy MLS as distributed by MLS GRID #3013088 Report a problem | ||
Public tax history
| Year | Property taxes | Tax assessment |
|---|---|---|
| 2025 | $6,121 +35.5% | $1,225,100 +88% |
| 2024 | $4,517 +9.5% | $651,500 |
| 2023 | $4,124 +29.1% | $651,500 +29.7% |
| 2022 | $3,194 | $502,200 |
| 2021 | $3,194 -10.2% | $502,200 +10.6% |
| 2020 | $3,555 | $454,100 |
| 2019 | $3,555 +7.1% | $454,100 +0% |
| 2018 | $3,319 | $454,050 0% |
| 2017 | $3,319 +254.1% | $454,100 +0% |
| 2016 | $937 | $454,050 |
| 2015 | $937 +12.3% | $454,050 +273.7% |
| 2014 | $835 | $121,500 |
| 2013 | -- | $121,500 |
| 2012 | -- | $121,500 |
| 2011 | -- | $121,500 |
| 2010 | -- | $121,500 |
| 2009 | $831 | $121,500 |
| 2008 | $831 | $121,500 |
Find assessor info on the county website
Neighborhood: 28104
Nearby homes
- $1,018,3004 bd4 ba3.5k sqft2004 Beulah Oaks Way, Matthews, NC 28104Off Market
- $1,357,0004 bd4 ba6.3k sqft2012 Beulah Oaks Way, Matthews, NC 28104Off Market
- $1,112,1004 bd3 ba3.6k sqft4806 Beulah Church Rd, Matthews, NC 28104Off Market
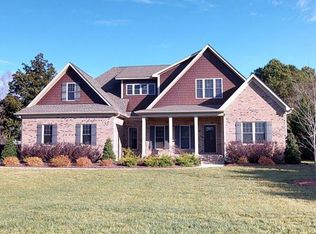
- $1,109,6004 bd3 ba-- sqft4806 Beulah Church Rd, Matthews, NC 28104Off Market
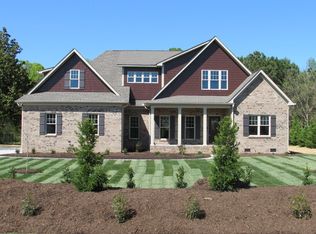
- $1,790,2004 bd4 ba5.6k sqft211 Waterby Way, Matthews, NC 28104Off Market
- $1,651,7005 bd5 ba5.6k sqft209 Waterby Way, Matthews, NC 28104Off Market
- $1,065,7004 bd4 ba3.7k sqft2003 Beulah Oaks Way, Matthews, NC 28104Off Market
- $377,2003 bd2 ba2.4k sqft4804 Beulah Church Rd, Matthews, NC 28104Off Market
Nearby schools
GreatSchools rating
- 10/10Antioch ElementaryGrades: K-5Distance: 1.9 mi
- 10/10Weddington Middle SchoolGrades: 6-8Distance: 2.2 mi
- 9/10Weddington High SchoolGrades: 9-12Distance: 2.3 mi
Schools provided by the listing agent
- Elementary: Antioch
- Middle: Weddington
- High: Weddington
Source: Canopy MLS as distributed by MLS GRID. This data may not be complete. We recommend contacting the local school district to confirm school assignments for this home.
Get a cash offer in 3 minutes
Find out how much your home could sell for in as little as 3 minutes with a no-obligation cash offer.
Estimated market value
$1,464,800
Get a cash offer in 3 minutes
Find out how much your home could sell for in as little as 3 minutes with a no-obligation cash offer.
Estimated market value
$1,464,800
- North Carolina
- Union County
- Weddington
- 28104
- 2008 Beulah Oaks Way
Nearby cities
Nearby zip codes
Other Weddington Topics
