Welcome to your dream coastal retreat! Nestled on the tranquil Dutchman's Creek marsh, this stunning home blends refined Southern charm with unbeatable waterfront living. Wake up to breathtaking views over the marsh and observe the myriad waterfowl beginning their day. Designed with comfort and privacy in mind the luxurious owner's suite offers wonderful, panoramic marsh views, while providing ultimate privacy in its separate wing of the home. The suite has his & her walk-in closets, huge bath, private toilet area, large walk-in shower and a separate jetted tub. An additional full suite, with large sitting and TV area, an attached full bath, and private access to the deck that also offers full views of the marsh and creek. This second suite is a near-perfect ''in-law'' area. The third and fourth bedrooms share a Jack & Jill bath and are isolated from the body of the home, providing quiet, private spaces to which guests or family may retreat. Expansive Open Floor Plan includes unique styling touches that enhance day-to-day living and entertaining. Multiple accesses and egresses into a screed porch and multiple deck spaces that provide both private and group-gathering outdoor areas. Gourmet Kitchen with Custom cabinetry, 8-burner gas range, a large ''Prep'' island with sink and, a side bar with sink for entertaining. Finally, a large, raised bar provides seating for guests to engage with those cooking, permitting the kitchen to serve as a social area adjacent to living and entertainment spaces. Multiple decks and porches offer the perfect location from which to watch and engage with the feathered wildlife. The Private Dock & Boat Lift permit you an easy and picturesque boat trip down Dutchman's Creek to the Intracoastal Waterway, providing direct access to tidal creeks for boating, fishing, and kayaking enjoyment, as well as boating access to several waterfront restaurants. Make an appointment today.
Sold for $1,190,000
$1,190,000
2008 Bonner Bussells Drive SE, Southport, NC 28461
4beds
4,186sqft
Single Family Residence
Built in 2005
0.96 Acres Lot
$1,186,400 Zestimate®
$284/sqft
$4,081 Estimated rent
Home value
$1,186,400
$1.08M - $1.31M
$4,081/mo
Zestimate® history
Owner options
List your home for rent
$4,081/mo
Rent Zestimate®
Find your next renter with Zillow Rental Manager. Plus, with online applications, you can quickly screen prospective tenants – for free.
$4,081/mo
Rent Zestimate®
Refinance and save
$6,904/mo
Est. payment
Refinancing to a lower rate could help reduce your monthly payments and save thousands over the life of the loan.
$6,904/mo
Est. payment
Explore your selling options
Work with a Zillow partner agent
Leverage their expertise and Zillow's premium Showcase listings to get your home seen by more buyers.
Get startedList with your own agent
Get your home in front of millions of buyers by listing it on Zillow.
Learn how to do itSell it yourself
Take full control of how buyers see your home on Zillow by listing For Sale by Owner (FSBO).
List your homeWhat's special
Zillow last checked:
Listing updated:
Listed by:
Team Selling Sand 910-212-5055,
Coldwell Banker Sea Coast Advantage
Bought with:
Hank Troscianiec & Associates
Keller Williams Innovate-OKI
Source: Hive MLS,MLS#: 100504358 Originating MLS: Brunswick County Association of Realtors
Originating MLS: Brunswick County Association of RealtorsFacts & features
Interior
Bedrooms & bathrooms
- Bedrooms: 4
- Bathrooms: 4
- Full bathrooms: 3
- 1/2 bathrooms: 1
Rooms
- Room types: Master Bedroom, Bathroom 2, Dining Room, Living Room, Office, Breakfast Nook, Kitchen, Family Room, Bedroom 4, Great Room, Bedroom 2, Bedroom 3, Laundry
Primary bedroom
- Level: Main
- Dimensions: 18 x 20.1
Bedroom 2
- Level: Main
- Dimensions: 12 x 13.8
Bedroom 3
- Level: Main
- Dimensions: 11.11 x 13.8
Bedroom 4
- Level: Main
- Dimensions: 12.8 x 15.4
Bathroom 2
- Level: Main
- Dimensions: 16.5 x 16.6
Breakfast nook
- Level: Main
- Dimensions: 9.11 x 12.3
Dining room
- Level: Main
- Dimensions: 14.4 x 17.7
Family room
- Level: Main
- Dimensions: 14.3 x 19.2
Great room
- Level: Main
- Dimensions: 13.1 x 18
Kitchen
- Level: Main
- Dimensions: 13.6 x 15.7
Laundry
- Level: Main
- Dimensions: 9.2 x 13.4
Living room
- Level: Main
- Dimensions: 12.2 x 16
Office
- Level: Main
- Dimensions: 10.9 x 15.5
Heating
- Heat Pump, Electric
Cooling
- Heat Pump
Appliances
- Included: Gas Cooktop, Refrigerator, Dishwasher, Wall Oven
- Laundry: Dryer Hookup, Washer Hookup, Laundry Room
Features
- Master Downstairs, Walk-in Closet(s), High Ceilings, Entrance Foyer, Bookcases, Apt/Suite, Ceiling Fan(s), Pantry, Walk-in Shower, Gas Log, In-Law Quarters, Walk-In Closet(s)
- Flooring: Carpet, Tile, Wood
- Basement: None
- Attic: Floored
- Has fireplace: Yes
- Fireplace features: Gas Log
Interior area
- Total structure area: 4,186
- Total interior livable area: 4,186 sqft
Property
Parking
- Total spaces: 6
- Parking features: Garage Faces Side, Concrete, Off Street
Accessibility
- Accessibility features: None
Features
- Levels: One
- Stories: 1
- Patio & porch: Deck, Porch, Screened
- Pool features: None
- Fencing: Back Yard,Metal/Ornamental
- Has view: Yes
- View description: Creek/Stream, Marsh
- Has water view: Yes
- Water view: Creek/Stream,Marsh
- Waterfront features: Boat Lift, Salt Marsh, Boat Dock
- Frontage type: Creek,Marsh Front
Lot
- Size: 0.96 Acres
- Dimensions: 96 x 229 x 128 x 107 x 268
- Features: Boat Dock, Boat Lift, Salt Marsh
Details
- Parcel number: 221ob030
- Zoning: CO-SBR-6000
- Special conditions: Standard
Construction
Type & style
- Home type: SingleFamily
- Property subtype: Single Family Residence
Materials
- Brick
- Foundation: Crawl Space
- Roof: Architectural Shingle
Condition
- New construction: No
- Year built: 2005
Utilities & green energy
- Sewer: Septic Tank
- Water: Public
- Utilities for property: Natural Gas Connected, Water Available
Community & HOA
Community
- Security: Smoke Detector(s)
- Subdivision: Smithville Woods
HOA
- Has HOA: Yes
- Amenities included: None
- HOA name: 0
Location
- Region: Southport
Financial & listing details
- Price per square foot: $284/sqft
- Tax assessed value: $977,440
- Annual tax amount: $4,533
- Date on market: 10/1/2025
- Cumulative days on market: 16 days
- Listing agreement: Exclusive Right To Sell
- Listing terms: Cash,Conventional
- Road surface type: Paved
Price history
| Date | Event | Price |
|---|---|---|
| 6/26/2025 | Sold | $1,190,000-0.8%$284/sqft |
Source:  Hive MLS #100504358 Report a problem Hive MLS #100504358 Report a problem | ||
| 5/15/2025 | Pending sale | $1,200,000$287/sqft |
Source: Hive MLS #100504358 Report a problem | ||
| 5/15/2025 | Listed for sale | $1,200,000+102.4%$287/sqft |
Source: Hive MLS #100504358 Report a problem | ||
| 1/29/2015 | Sold | $593,000-5.1%$142/sqft |
Source: Public Record Report a problem | ||
| 12/16/2014 | Listed for sale | $625,000+0%$149/sqft |
Source: Coldwell Banker Sea Coast Advantage #515159 Report a problem | ||
| 8/7/2013 | Sold | $624,900+25%$149/sqft |
Source: Public Record Report a problem | ||
| 7/24/2013 | Price change | $499,900+399.9%$119/sqft |
Source: East Coast REO #491127 Report a problem | ||
| 6/23/2013 | Price change | $100,000-80.6%$24/sqft |
Source: Williams & Williams Worldwide Real Estate Auction Report a problem | ||
| 5/25/2013 | Price change | $515,000-4.6%$123/sqft |
Source: East Coast REO #491127 Report a problem | ||
| 4/27/2013 | Price change | $539,900-5.3%$129/sqft |
Source: Live Oak Real Estate #487469 Report a problem | ||
| 3/28/2013 | Price change | $569,900-9.5%$136/sqft |
Source: Live Oak Real Estate #487469 Report a problem | ||
| 2/26/2013 | Listed for sale | $629,900-28%$150/sqft |
Source: Live Oak Real Estate Report a problem | ||
| 12/28/2012 | Listing removed | $875,000$209/sqft |
Source: Lawrence Sales & Marketing #669652 Report a problem | ||
| 11/23/2012 | Listed for sale | $875,000$209/sqft |
Source: Lawrence Sales & Marketing #669652 Report a problem | ||
Public tax history
| Year | Property taxes | Tax assessment |
|---|---|---|
| 2025 | $4,534 | $977,440 |
| 2024 | $4,534 | $977,440 |
| 2023 | $4,534 -7.3% | $977,440 +25.5% |
| 2022 | $4,890 +5.4% | $779,000 |
| 2021 | $4,640 | $779,000 |
| 2020 | $4,640 | $779,000 |
| 2019 | $4,640 +11.1% | $779,000 +298.8% |
| 2018 | $4,175 +4.7% | $195,320 |
| 2017 | $3,989 | $195,320 +3.7% |
| 2016 | $3,989 | $188,320 -76.2% |
| 2015 | $3,989 +13.6% | $791,590 +22.8% |
| 2014 | $3,510 | $644,655 |
| 2013 | -- | -- |
| 2012 | -- | -- |
| 2011 | -- | -- |
| 2010 | -- | -- |
| 2009 | -- | -- |
| 2008 | -- | -- |
| 2007 | -- | -- |
Find assessor info on the county website
Neighborhood: 28461
Nearby homes
- $1,186,4004 bd4 ba4.2k sqft2008 Bonner Bussells Dr, Southport, NC 28461Off Market
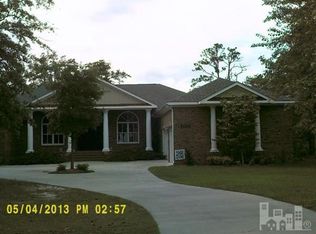
- $561,5001 Acres2006 Bonner Bussells Dr SE, Southport, NC 28461Off Market
- $934,4003 bd3 ba2k sqft2010 Bonner Bussells Dr SE, Southport, NC 28461Off Market
- $--0.97 Acres2010 Bonner Bussells Dr SE LOT 31, Southport, NC 28461Off Market
- $505,7003 bd2 ba2.3k sqft2004 Bonner Bussells Dr SE, Southport, NC 28461Off Market
- $1,051,5005 bd4 ba3.9k sqft2003 Bonner Bussells Dr, Southport, NC 28461Off Market
- $1,066,9005 bd5 ba3.9k sqft2003 Bonner Bussells Dr SE, Southport, NC 28461Off Market
- $42,0001 Acres2003 Bonner Bussells Dr SE, Southport, NC 28461Off Market
Nearby schools
GreatSchools rating
- 8/10Southport ElementaryGrades: K-5Distance: 1.2 mi
- 4/10South Brunswick MiddleGrades: 6-8Distance: 4.8 mi
- 4/10South Brunswick HighGrades: 9-12Distance: 5 mi
Schools provided by the listing agent
- Elementary: Southport
- Middle: South Brunswick
- High: South Brunswick
Source: Hive MLS. This data may not be complete. We recommend contacting the local school district to confirm school assignments for this home.
Get a cash offer in 3 minutes
Find out how much your home could sell for in as little as 3 minutes with a no-obligation cash offer.
Estimated market value
$1,186,400
Get a cash offer in 3 minutes
Find out how much your home could sell for in as little as 3 minutes with a no-obligation cash offer.
Estimated market value
$1,186,400
- North Carolina
- Brunswick County
- Southport
- 28461
- 2008 Bonner Bussells Drive SE
Nearby cities
Nearby neighborhoods
Nearby zip codes
Other Southport Topics
