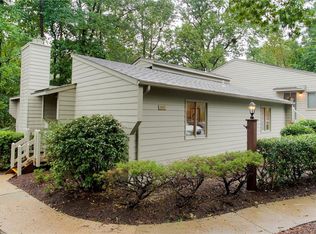
Exceptional value-add opportunity in a prime location. This spacious 3-bedroom, 2 full bath townhouse offers solid bones, highly desirable layout, and significant upside for investors or savvy buyers. Listed $65,000 BELOW ASSESSED VALUE, this property presents immediate equity potential. As you arrive, you will quickly realize this is not your average flip! This property has been immaculately maintained since 1998 and needs minimal work. The open floor plan features a dramatic living room with soaring ceilings and a gas fireplace, creating a light-filled, expansive feel rarely found at this price point. All bedrooms are generously sized, including a true primary suite with en-suite bathroom and massive walk-in closet. Additional highlights include a large rear deck ideal for entertaining, reserved parking directly in front of the unit, and an overall layout that maximizes space and functionality. With strong fundamentals, excellent location, award winning schools, and room to update or reposition, this property is a standout opportunity for investors seeking a value add opportunity and appreciation. NEW for 2026 -- brand NEW hot water heater, NEWLY encapsulated crawl space in the section right under the water heater.
Sold for $290,000
$290,000
2008 Boulder Run Dr, Henrico, VA 23238
3beds
1,617sqft
Townhouse
Built in 1985
5,105 Square Feet Lot
$291,100 Zestimate®
$179/sqft
$2,086 Estimated rent
Home value
$291,100
$268,000 - $314,000
$2,086/mo
Zestimate® history
Owner options
List your home for rent
$2,086/mo
Rent Zestimate®
Find your next renter with Zillow Rental Manager. Plus, with online applications, you can quickly screen prospective tenants – for free.
$2,086/mo
Rent Zestimate®
Refinance and save
$2,408/mo
Est. payment
Refinancing to a lower rate could help reduce your monthly payments and save thousands over the life of the loan.
$2,408/mo
Est. payment
Explore your selling options
Work with a Zillow partner agent
Leverage their expertise and Zillow's premium Showcase listings to get your home seen by more buyers.
Get startedList with your own agent
Get your home in front of millions of buyers by listing it on Zillow.
Learn how to do itSell it yourself
Take full control of how buyers see your home on Zillow by listing For Sale by Owner (FSBO).
List your homeWhat's special
Zillow last checked:
Listing updated:
Listed by:
Adam Carpenter 804-387-1557,
NextHome Advantage
Bought with:
Alexandria Smith, 0225235001
Long & Foster REALTORS
Source: CVRMLS,MLS#: 2601592 Originating MLS: Central Virginia Regional MLS
Originating MLS: Central Virginia Regional MLSFacts & features
Interior
Bedrooms & bathrooms
- Bedrooms: 3
- Bathrooms: 2
- Full bathrooms: 2
Primary bedroom
- Description: Walk in Closet, En suite bath,
- Level: Second
- Dimensions: 16.0 x 13.0
Bedroom 2
- Description: Great size, Carpet, Ceiling fan
- Level: First
- Dimensions: 14.0 x 11.0
Bedroom 3
- Description: Great size, carpet, Ceiling fan
- Level: First
- Dimensions: 14.0 x 12.0
Dining room
- Description: Over looks back deck, Natural Light
- Level: Basement
- Dimensions: 12.0 x 10.0
Other
- Description: Tub & Shower
- Level: First
Other
- Description: Tub & Shower
- Level: Second
Kitchen
- Description: Blank slate, Make it your own
- Level: Basement
- Dimensions: 10.0 x 9.0
Laundry
- Description: Easy access
- Level: Basement
- Dimensions: 9.0 x 6.0
Living room
- Description: Skylights, Fireplace
- Level: Basement
- Dimensions: 22.0 x 16.0
Heating
- Electric
Cooling
- Central Air
Appliances
- Included: Electric Water Heater
- Laundry: Washer Hookup, Dryer Hookup
Features
- Bedroom on Main Level, Ceiling Fan(s), Cathedral Ceiling(s), Dining Area, Fireplace, Laminate Counters, Bath in Primary Bedroom, Recessed Lighting, Skylights, Walk-In Closet(s)
- Flooring: Carpet, Laminate, Tile
- Windows: Skylight(s)
- Has basement: No
- Attic: None
- Number of fireplaces: 1
- Fireplace features: Gas
Interior area
- Total interior livable area: 1,617 sqft
- Finished area above ground: 1,617
- Finished area below ground: 0
Property
Parking
- Parking features: Assigned
Features
- Levels: Two,Multi/Split
- Stories: 2
- Patio & porch: Front Porch, Deck
- Exterior features: Deck
- Pool features: None
- Fencing: None
Lot
- Size: 5,105 Square Feet
Details
- Parcel number: 7447515553
- Zoning description: RTH
Construction
Type & style
- Home type: Townhouse
- Architectural style: Tri-Level
- Property subtype: Townhouse
- Attached to another structure: Yes
Materials
- Cedar, Drywall, Frame
- Foundation: Slab
- Roof: Shingle
Condition
- Resale
- New construction: No
- Year built: 1985
Utilities & green energy
- Sewer: Public Sewer
- Water: Public
Community & HOA
Community
- Features: Common Grounds/Area, Home Owners Association
- Subdivision: Stony Run
HOA
- Has HOA: Yes
- Amenities included: Landscaping
- Services included: Association Management, Common Areas, Maintenance Grounds, Snow Removal, Trash
- HOA fee: $550 annually
Location
- Region: Henrico
Financial & listing details
- Price per square foot: $179/sqft
- Tax assessed value: $315,300
- Annual tax amount: $2,617
- Date on market: 2/20/2026
- Ownership: Individuals
- Ownership type: Sole Proprietor
Price history
| Date | Event | Price |
|---|---|---|
| 2/26/2026 | Sold | $290,000+16%$179/sqft |
Source:  CVRMLS #2601592 Report a problem CVRMLS #2601592 Report a problem | ||
| 2/3/2026 | Pending sale | $249,950$155/sqft |
Source: CVRMLS #2601592 Report a problem | ||
| 1/28/2026 | Listed for sale | $249,950$155/sqft |
Source: CVRMLS #2601592 Report a problem | ||
Public tax history
| Year | Property taxes | Tax assessment |
|---|---|---|
| 2025 | $2,617 +6.9% | $315,300 +9.4% |
| 2024 | $2,449 +4.9% | $288,100 +4.9% |
| 2023 | $2,334 +12.8% | $274,600 +12.8% |
| 2022 | $2,069 +16.2% | $243,400 +18.9% |
| 2021 | $1,781 +4.8% | $204,700 |
| 2020 | $1,700 +1.5% | $204,700 +4.8% |
| 2019 | $1,675 | $195,400 +1.5% |
| 2018 | $1,675 +111.3% | $192,500 +5.7% |
| 2017 | $793 -47.8% | $182,200 +4.5% |
| 2016 | $1,517 +9.1% | $174,400 +5.3% |
| 2015 | $1,390 | $165,600 +3.6% |
| 2014 | $1,390 | $159,800 +3.8% |
| 2013 | -- | $153,900 |
| 2012 | -- | $153,900 -18.7% |
| 2011 | -- | $189,200 |
| 2010 | -- | $189,200 |
| 2009 | -- | $189,200 |
Find assessor info on the county website
Neighborhood: Stony Run
Nearby homes
- $327,2003 bd2 ba1.5k sqft2010 Boulder Run Dr, Henrico, VA 23238Off Market
- $287,2003 bd2 ba1.5k sqft2010 Boulder Run Dr #0, Henrico, VA 23238Off Market
- $385,2003 bd2 ba1.8k sqft2303 Boulder Run Ct, Henrico, VA 23238Off Market

- $309,5003 bd2 ba1.2k sqft2012 Boulder Run Dr, Henrico, VA 23238Off Market
- $321,3003 bd2 ba1.6k sqft2300 Boulder Run Ct, Henrico, VA 23238Off Market
- $367,1003 bd2 ba1.5k sqft2207 Boulder Run Pl, Henrico, VA 23238Off Market
- $344,7003 bd2 ba1.6k sqft2302 Boulder Run Ct, Henrico, VA 23238Off Market
- $328,5003 bd2 ba1.3k sqft2014 Boulder Run Dr, Henrico, VA 23238Off Market
Nearby schools
GreatSchools rating
- 9/10Pemberton Elementary SchoolGrades: PK-5Distance: 1.4 mi
- 2/10Quioccasin Middle SchoolGrades: 6-8Distance: 1.3 mi
- 7/10Godwin High SchoolGrades: 9-12Distance: 0.5 mi
Schools provided by the listing agent
- Elementary: Pemberton
- Middle: Quioccasin
- High: Godwin
Source: CVRMLS. This data may not be complete. We recommend contacting the local school district to confirm school assignments for this home.
Get a cash offer in 3 minutes
Find out how much your home could sell for in as little as 3 minutes with a no-obligation cash offer.
Estimated market value
$291,100
Get a cash offer in 3 minutes
Find out how much your home could sell for in as little as 3 minutes with a no-obligation cash offer.
Estimated market value
$291,100
- Virginia
- Henrico County
- Henrico
- 23238
- Stony Run
- 2008 Boulder Run Dr
