Welcome to this beautifully designed 3 bedroom, 2.5 bath new construction home with 2008 sq ft of thoughtfully laid out living space in sought after Carolina Colours, Aston Place.
The open floor plan creates seamless flow from the living and dining areas to the modern kitchen, perfect for entertaining and everyday living. Love the convenience of a first floor primary suite and a covered back porch, ideal for morning coffee or evening relaxation.
Upstairs, you will find two additional bedrooms with connecting jack and jill bathroom. Enjoy community amenities such as pool, tennis and pickleball courts, walking paths, bike lanes and a variety of clubs and activities.
Photos of similar property in community.
Sold for $459,900
$459,900
2008 Brighton Drive, New Bern, NC 28562
3beds
2,008sqft
Single Family Residence
Built in 2026
6,098 Square Feet Lot
$461,200 Zestimate®
$229/sqft
$2,323 Estimated rent
Home value
$461,200
$424,000 - $498,000
$2,323/mo
Zestimate® history
Owner options
List your home for rent
$2,323/mo
Rent Zestimate®
Find your next renter with Zillow Rental Manager. Plus, with online applications, you can quickly screen prospective tenants – for free.
$2,323/mo
Rent Zestimate®
Refinance and save
$4,609/mo
Est. payment
Refinancing to a lower rate could help reduce your monthly payments and save thousands over the life of the loan.
$4,609/mo
Est. payment
Explore your selling options
Work with a Zillow partner agent
Leverage their expertise and Zillow's premium Showcase listings to get your home seen by more buyers.
Get startedList with your own agent
Get your home in front of millions of buyers by listing it on Zillow.
Learn how to do itSell it yourself
Take full control of how buyers see your home on Zillow by listing For Sale by Owner (FSBO).
List your homeWhat's special
Zillow last checked:
Listing updated:
Listed by:
WENDY JONES 252-675-9694,
COLDWELL BANKER SEA COAST ADVANTAGE
Bought with:
DONNETTE HANCOCK, 296510
Keller Williams Realty
Source: Hive MLS,MLS#: 100560550 Originating MLS: Neuse River Region Association of Realtors
Originating MLS: Neuse River Region Association of RealtorsFacts & features
Interior
Bedrooms & bathrooms
- Bedrooms: 3
- Bathrooms: 3
- Full bathrooms: 2
- 1/2 bathrooms: 1
Rooms
- Room types: Bedroom 1, Living Room, Dining Room, Sunroom, Laundry, Bedroom 2, Bedroom 3
Bedroom 1
- Description: ceiling fan, walk in closet, ensuite bath
- Level: Main
- Dimensions: 15 x 13.4
Bedroom 2
- Description: Jack and Jill bath, walk in closet
- Level: Second
- Dimensions: 12 x 13.4
Bedroom 3
- Description: Jack and Jill bath, walk in closet
- Level: Second
- Dimensions: 12.4 x 12
Dining room
- Description: back porch access
- Level: Main
- Dimensions: 13 x 10.4
Kitchen
- Description: Gourmet kitchen with island and walk in pantry, with solid surface counters
- Level: Main
- Dimensions: 11.7 x 7.4
Laundry
- Level: Main
- Dimensions: 9.6 x 6.8
Living room
- Level: Main
- Dimensions: 16.4 x 16.8
Sunroom
- Level: Main
- Dimensions: 8.1 x 10.4
Heating
- Heat Pump, Electric, Forced Air
Cooling
- Central Air, Heat Pump
Appliances
- Included: Gas Oven, Built-In Microwave, Dishwasher, Tankless Water Heater
- Laundry: Dryer Hookup, Washer Hookup, Laundry Room
Features
- Walk-in Closet(s), High Ceilings, Kitchen Island, Walk-In Closet(s)
- Flooring: LVT/LVP, Carpet
- Basement: None
- Attic: Partially Floored,Walk-In
Interior area
- Total structure area: 2,008
- Total interior livable area: 2,008 sqft
Property
Parking
- Total spaces: 2
- Parking features: Garage Faces Front, Garage Door Opener, Paved
- Has attached garage: Yes
Features
- Levels: One and One Half
- Patio & porch: Covered, Porch
- Fencing: None
- Has view: Yes
- View description: See Remarks
- Frontage type: See Remarks
Lot
- Size: 6,098 Square Feet
- Dimensions: 60 x 101 x 53 x 101
- Features: Wooded
Details
- Parcel number: 710421104
- Zoning: resi
- Special conditions: Standard
Construction
Type & style
- Home type: SingleFamily
- Property subtype: Single Family Residence
Materials
- Fiber Cement, Wood Frame
- Foundation: Raised, Slab
- Roof: Architectural Shingle
Condition
- New construction: Yes
- Year built: 2026
Details
- Warranty included: Yes
Utilities & green energy
- Sewer: Public Sewer
- Water: Public
- Utilities for property: Cable Available, Natural Gas Connected, Sewer Connected, Water Connected
Community & HOA
Community
- Subdivision: Carolina Colours
HOA
- Has HOA: Yes
- Amenities included: Clubhouse, Pool, Dog Park, Fitness Center, Maintenance Common Areas, Pickleball, RV/Boat Storage, Tennis Court(s), Cable TV
- HOA fee: $1,856 annually
- HOA name: Carolina Colours
- HOA phone: 252-772-0200
Location
- Region: New Bern
Financial & listing details
- Price per square foot: $229/sqft
- Tax assessed value: $70,000
- Annual tax amount: $29
- Date on market: 3/16/2026
- Cumulative days on market: 2 days
- Listing agreement: Blanket Listing Agreement
- Listing terms: Cash,Conventional,FHA,VA Loan
- Road surface type: Paved
Price history
| Date | Event | Price |
|---|---|---|
| 4/30/2026 | Sold | $459,900$229/sqft |
Source:  Hive MLS #100560550 Report a problem Hive MLS #100560550 Report a problem | ||
| 3/16/2026 | Pending sale | $459,900$229/sqft |
Source: Hive MLS #100560550 Report a problem | ||
Public tax history
| Year | Property taxes | Tax assessment |
|---|---|---|
| 2025 | $29 | $59,500 |
Find assessor info on the county website
Neighborhood: 28562
Nearby homes
- $497,4004 bd4 ba2.2k sqft2010 Brighton Dr, New Bern, NC 28562New Construction

- $412,4003 bd2 ba1.6k sqft2012 Brighton Dr, New Bern, NC 28562Pending
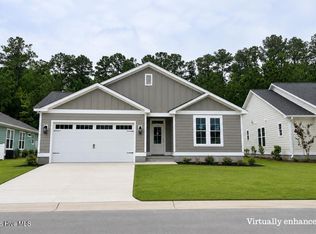
- $439,9003 bd3 ba1.7k sqft2014 Brighton Dr, New Bern, NC 28562New Construction
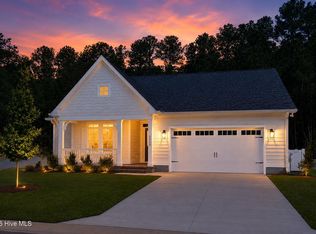
- $450,8803 bd3 ba1.7k sqft2000 Brighton Dr, New Bern, NC 28562Sold
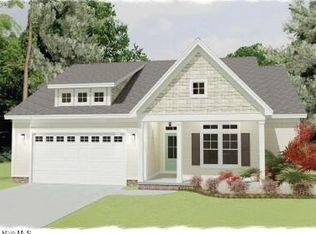
- $399,9003 bd2 ba1.6k sqft2004 Brighton Dr, New Bern, NC 28562Sold
- $435,0003 bd3 ba1.7k sqft2006 Brighton Dr, New Bern, NC 28562Sold
- $409,9003 bd2 ba1.6k sqft2007 Brighton Dr, New Bern, NC 28562New Construction
- $59,500-- bd-- ba-- sqft2016 Brighton Dr, New Bern, NC 28562Off Market
Nearby schools
GreatSchools rating
- 7/10Creekside ElementaryGrades: K-5Distance: 0.5 mi
- 9/10Grover C Fields MiddleGrades: 6-8Distance: 6.4 mi
- 3/10New Bern HighGrades: 9-12Distance: 7.5 mi
Schools provided by the listing agent
- Elementary: Creekside Elementary School
- Middle: Grover C.Fields
- High: New Bern
Source: Hive MLS. This data may not be complete. We recommend contacting the local school district to confirm school assignments for this home.
Get a cash offer in 3 minutes
Find out how much your home could sell for in as little as 3 minutes with a no-obligation cash offer.
Estimated market value
$461,200
Get a cash offer in 3 minutes
Find out how much your home could sell for in as little as 3 minutes with a no-obligation cash offer.
Estimated market value
$461,200
- North Carolina
- Craven County
- New Bern
- 28562
- 2008 Brighton Drive
Nearby cities
Nearby neighborhoods
Nearby zip codes
Other New Bern Topics
