Skip main navigation
Closed
  • $175,000

    2008 Broad Blvd, Cuyahoga Falls, OH 44223

    3beds
    1,180sqft
    Single Family Residence
    Built in 1949
    6,599 Square Feet Lot
    $185,500 Zestimate®
    $148/sqft
    $1,865 Estimated rent

    Home value

    $185,500

    Estimated sales range

    Not available

    $1,865/mo

    Zestimate® history
    Loading
    Loading...

    Owner options

    List your home for rent

    $1,865/mo

    Rent Zestimate®

    Find your next renter with Zillow Rental Manager. Plus, with online applications, you can quickly screen prospective tenants – for free.

    Learn more

    $1,865/mo

    Rent Zestimate®

    Refinance and save

    $1,210/mo

    Est. payment

    Refinancing to a lower rate could help reduce your monthly payments and save thousands over the life of the loan.

    See today's rates

    $1,210/mo

    Est. payment

    Explore your selling options

    Work with a Zillow partner agent

    Leverage their expertise and Zillow's premium Showcase listings to get your home seen by more buyers.

    Get started

    List with your own agent

    Get your home in front of millions of buyers by listing it on Zillow.

    Learn how to do it

    Sell it yourself

    Take full control of how buyers see your home on Zillow by listing For Sale by Owner (FSBO).

    List your home

    What's special

    Beautiful hardwood floorsSpacious coat closet
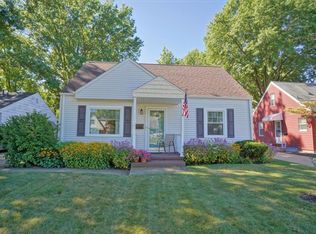
    Welcome home to 2008 Broad Blvd in Cuyahoga Falls. This home is within minutes of downtown Cuyahoga Falls/Front Street,National Parks, Portage Crossing, highway access and many many other amenities. This lovely ranch includes roughly 1000 square feet, three bedrooms and two full baths. The lower level is partially finished. The floor plan is open and perfect for entertaining and every-day living. The kitchen includes plenty of cabinetry and counter-space and opens to the living room. The living room is large featuring tons of natural lighting and beautiful hardwood floors. The foyer area off of the living includes a spacious coat closet. The first bedroom is located on the front of the house. The additional two bedrooms are located on the side/back of the home and share the first floor bath. The lower level is partially finished including second full bath. There is tons of storage on the lower level. The garage is an oversized two car and features wood burning stove which has the option to stay (can be purchased or convey with sale). Updates include:Basement waterproofing (2006): Inspected every year by Ohio State Waterproofing, Water softening(1991)/Water Conditioner (2017),Furnace (2016),AC (2017),Roof (2017),Kitchen and Living Room Windows (2019), Whole house humidifier (2021),Garage Door Opener System (2020),Washing Machine (2024),Water heater replaced 4/9/2020. There is a Home Warranty that does transfer with home and is valid until 10/26. This home is darling and awaiting it’s new owner! Call/text for your private showing today!

    Zillow last checked:

    Listing updated:

    Listed by:

    Jessica Nader jess.nader21@gmail.com330-209-2008,

    RE/MAX Crossroads Properties

    Bought with:

    Debbie L Ferrante, 2010000047

    RE/MAX Edge Realty

    Source: MLS Now,MLS#: 5101525MLS LogoOriginating MLS: Akron Cleveland Association of REALTORS

    Facts & features

    Interior

    Bedrooms & bathrooms
    • Bedrooms: 3
    • Bathrooms: 2
    • Full bathrooms: 2
    • Main level bathrooms: 1
    • Main level bedrooms: 3
    Primary bedroom
    • Description: Flooring: Wood
    • Level: First
    Bedroom
    • Description: Flooring: Wood
    • Level: First
    Bedroom
    • Description: Flooring: Wood
    • Level: First
    Kitchen
    • Description: Flooring: Luxury Vinyl Tile
    • Level: First
    Living room
    • Description: Flooring: Wood
    • Features: Fireplace
    • Level: First
    Heating
    • Forced Air, Gas
    Cooling
    • Central Air
    Appliances
    • Included: Dryer, Range, Refrigerator, Washer
    • Laundry: Gas Dryer Hookup, Inside, In Basement, Lower Level
    Features
    • Built-in Features, Entrance Foyer, Eat-in Kitchen, Laminate Counters, Primary Downstairs, Storage, Natural Woodwork
    • Windows: Double Pane Windows, Storm Window(s)
    • Basement: Full,Partially Finished,Sump Pump
    • Number of fireplaces: 1
    • Fireplace features: Living Room, See Remarks
    Interior area
    • Total structure area: 1,180
    • Total interior livable area: 1,180 sqft
    • Finished area above ground: 960
    • Finished area below ground: 220

    Property

    Parking
    • Total spaces: 2
    • Parking features: Attached, Concrete, Drain, Driveway, Electricity, Garage, Heated Garage, Oversized, Garage Faces Side
    • Attached garage spaces: 2
    Features
    • Levels: One
    • Stories: 1
    • Has view: Yes
    • View description: City
    Lot
    • Size: 6,599 Square Feet
    • Features: Corner Lot, Flat, Front Yard, Level, Few Trees
    Details
    • Parcel number: 0213105

    Construction

    Type & style
    • Home type: SingleFamily
    • Architectural style: Ranch
    • Property subtype: Single Family Residence
    Materials
    • Aluminum Siding, Asphalt, Block, Frame, Glass, Concrete, Plaster, Vinyl Siding, Wood Siding
    • Foundation: Block
    • Roof: Asphalt,Fiberglass
    Condition
    • Year built: 1949

    Utilities & green energy

    • Sewer: Public Sewer
    • Water: Public
    Green energy
    • Energy efficient items: HVAC

    Community & HOA

    Community
    • Security: Smoke Detector(s)
    • Subdivision: Wayne Park
    HOA
    • Has HOA: No
    Location
    • Region: Cuyahoga Falls

    Financial & listing details

    • Price per square foot: $148/sqft
    • Tax assessed value: $150,260
    • Annual tax amount: $2,344
    • Date on market: 2/22/2025
    • Cumulative days on market: 47 days
    • Listing terms: Cash,Conventional

    Price history

    DateEventPrice
    4/15/2025Pending sale$179,900+2.8%$152/sqft
    Source: MLS Now #5101525 Report a problem
    4/10/2025Sold$175,000-2.7%$148/sqft
    Source: MLS Now #5101525 Report a problem
    3/2/2025Contingent$179,900$152/sqft
    Source: MLS Now #5101525 Report a problem
    2/22/2025Listed for sale$179,900$152/sqft
    Source: MLS Now #5101525 Report a problem

    Public tax history

    YearProperty taxesTax assessment
    2025$2,328 -2.6%$52,590
    2024$2,391 +2%$52,590
    2023$2,344 +14.5%$52,590 +33%
    2022$2,046 +0%$39,543
    2021$2,046 $39,543
    2020-- $39,543 +24.6%
    2019$1,650 +17.8%$31,742 0%
    2018$1,401 +11%$31,750
    2017$1,263 $31,750 +6.7%
    2016$1,263 $29,760
    2015$1,263 0%$29,760
    2014$1,263 +0.9%$29,760
    2013$1,253 +0%$29,760
    2012$1,253 -27.1%$29,760 -20.8%
    2011$1,718 +6.9%$37,598 -3.3%
    2010$1,608 $38,896
    2009-- $38,896
    2008$1,606 -6.3%$38,896 -7.6%
    2007$1,714 -22.5%$42,074
    2006$2,211 +5.9%$42,074
    2005$2,089 $42,074 +7.2%
    2004-- $39,243
    2003$1,762 +0.2%$39,243
    2002$1,757 +19%$39,243 +16.1%
    2001$1,477 0%$33,789
    2000$1,478 $33,789
    Find assessor info on the county website

    Neighborhood: 44223

    Nearby schools

    GreatSchools rating
    Schools provided by the listing agent
    • District: Cuyahoga Falls CSD - 7705

    Source: MLS Now. This data may not be complete. We recommend contacting the local school district to confirm school assignments for this home.

    Get a cash offer in 3 minutes
    Find out how much your home could sell for in as little as 3 minutes with a no-obligation cash offer.
    Estimated market value
    $185,500
    Get a cash offer in 3 minutes
    Find out how much your home could sell for in as little as 3 minutes with a no-obligation cash offer.
    Estimated market value
    $185,500