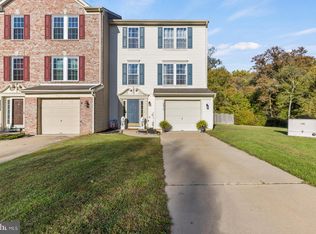
HIGHEST AND BEST OFFERS DUE MONDAY 8/7 BY 8PM. Welcome to your ideal move-in ready home at 2008 Broadacres Dr, Clementon, NJ 08021! This enchanting 3 bedroom, 2 and a half bathroom townhouse, spanning over 2000 sqft, was meticulously designed to offer the epitome of modern comfort and style. One of the many reasons this home is truly exceptional is the low HOA, ensuring a stress-free and affordable living experience for homeowners like you. Additionally, the water heater, HVAC system, remodeled kitchen, and windows, were all redone in the last 3 years. You can embrace a worry-free lifestyle with enhanced energy efficiency and comfort. Step inside to discover spacious and well-lit rooms, thoughtfully crafted to meet all your family's needs. The functional layout effortlessly harmonizes comfortable everyday living and seamless entertainment for those cherished moments with loved ones. Nestled in a welcoming neighborhood, this townhouse offers the perfect balance of convenience and tranquility. Enjoy easy access to amenities, schools, parks, and major transportation routes, making every day a breeze in this warm and inviting community. This is an unrivaled opportunity to own a move-in ready townhouse in a highly sought-after location. Don't let this chance pass you by! Schedule a viewing today and embrace the joy of making 2008 Broadacres Dr your new home sweet home. Your dreams of the perfect home are about to become a reality.
Sold for $320,000
$320,000
2008 Broadacres Dr, Clementon, NJ 08021
3beds
2,016sqft
Townhouse
Built in 2000
2,400 Square Feet Lot
$355,000 Zestimate®
$159/sqft
$2,758 Estimated rent
Home value
$355,000
$337,000 - $373,000
$2,758/mo
Zestimate® history
Owner options
List your home for rent
$2,758/mo
Rent Zestimate®
Find your next renter with Zillow Rental Manager. Plus, with online applications, you can quickly screen prospective tenants – for free.
$2,758/mo
Rent Zestimate®
Refinance and save
$2,396/mo
Est. payment
Refinancing to a lower rate could help reduce your monthly payments and save thousands over the life of the loan.
$2,396/mo
Est. payment
Explore your selling options
Work with a Zillow partner agent
Leverage their expertise and Zillow's premium Showcase listings to get your home seen by more buyers.
Get startedList with your own agent
Get your home in front of millions of buyers by listing it on Zillow.
Learn how to do itSell it yourself
Take full control of how buyers see your home on Zillow by listing For Sale by Owner (FSBO).
List your homeWhat's special
Major transportation routesRemodeled kitchenLow hoaHvac systemEasy access to amenities
Zillow last checked:
Listing updated:
Listed by:
Pauline Ilagan 856-470-8274,
Prime Realty Partners
Bought with:
Carol Minghenelli, 342643
Compass New Jersey, LLC - Moorestown
Source: Bright MLS,MLS#: NJCD2052108
Facts & features
Interior
Bedrooms & bathrooms
- Bedrooms: 3
- Bathrooms: 3
- Full bathrooms: 2
- 1/2 bathrooms: 1
Basement
- Area: 0
Heating
- Forced Air, Natural Gas
Cooling
- Central Air, Electric
Appliances
- Included: Built-In Range, Self Cleaning Oven, Dishwasher, Refrigerator, Disposal, Microwave, Gas Water Heater
- Laundry: Lower Level, Laundry Room
Features
- Primary Bath(s), Kitchen Island, Butlers Pantry, Ceiling Fan(s), Attic/House Fan, Eat-in Kitchen, 9'+ Ceilings
- Flooring: Wood, Carpet, Tile/Brick
- Has basement: No
- Number of fireplaces: 1
- Fireplace features: Wood Burning Stove
Interior area
- Total structure area: 2,016
- Total interior livable area: 2,016 sqft
- Finished area above ground: 2,016
- Finished area below ground: 0
Property
Parking
- Total spaces: 1
- Parking features: Inside Entrance, Garage Door Opener, On Street, Driveway, Attached, Other
- Attached garage spaces: 1
- Has uncovered spaces: Yes
Accessibility
- Accessibility features: None
Features
- Levels: Three
- Stories: 3
- Patio & porch: Deck, Patio
- Exterior features: Sidewalks, Street Lights
- Pool features: None
Lot
- Size: 2,400 sqft
- Dimensions: 20.00 x 120.00
Details
- Additional structures: Above Grade, Below Grade
- Parcel number: 151370300007
- Zoning: R 3
- Special conditions: Standard
Construction
Type & style
- Home type: Townhouse
- Architectural style: Traditional
- Property subtype: Townhouse
Materials
- Brick
- Foundation: Other
Condition
- New construction: No
- Year built: 2000
Utilities & green energy
- Sewer: Public Sewer
- Water: Public
- Utilities for property: Cable Connected
Community & neighborhood
Location
- Region: Clementon
- Subdivision: Greenbriar
- Municipality: GLOUCESTER TWP
HOA & financial
HOA
- Has HOA: Yes
- HOA fee: $100 monthly
- Services included: Common Area Maintenance
Other
Other facts
- Listing agreement: Exclusive Right To Sell
- Listing terms: Conventional,VA Loan,Cash,FHA,Private Financing Available
- Ownership: Fee Simple
Price history
| Date | Event | Price |
|---|---|---|
| 9/5/2023 | Sold | $320,000+1.6%$159/sqft |
Source:  Bright MLS #NJCD2052108 Report a problem Bright MLS #NJCD2052108 Report a problem | ||
| 8/31/2023 | Pending sale | $315,000$156/sqft |
Source: Bright MLS #NJCD2052108 Report a problem | ||
| 8/10/2023 | Contingent | $315,000$156/sqft |
Source: Bright MLS #NJCD2052108 Report a problem | ||
| 8/3/2023 | Listed for sale | $315,000+71.2%$156/sqft |
Source: Bright MLS #NJCD2052108 Report a problem | ||
| 10/18/2017 | Sold | $184,000-3.1%$91/sqft |
Source: Public Record Report a problem | ||
| 7/18/2017 | Pending sale | $189,900$94/sqft |
Source: Cherry Hill #7005177 Report a problem | ||
| 6/19/2017 | Listed for sale | $189,900$94/sqft |
Source: Keller Williams Realty - Cherry Hill #7005177 Report a problem | ||
| 10/3/2012 | Listing removed | $189,900$94/sqft |
Source: RE/MAX Preferred - Sewell #6000141 Report a problem | ||
| 2/2/2012 | Listed for sale | $189,900-15.6%$94/sqft |
Source: RE/MAX Preferred #6000141 Report a problem | ||
| 7/6/2010 | Listing removed | $225,000$112/sqft |
Source: RE/MAX Preferred #5640223 Report a problem | ||
| 1/9/2010 | Listed for sale | $225,000+0.9%$112/sqft |
Source: RE/MAX Preferred #5640223 Report a problem | ||
| 8/1/2007 | Sold | $223,000+60.5%$111/sqft |
Source: Public Record Report a problem | ||
| 6/20/2001 | Sold | $138,950$69/sqft |
Source: Public Record Report a problem | ||
Public tax history
| Year | Property taxes | Tax assessment |
|---|---|---|
| 2025 | $6,139 +1.8% | $146,900 |
| 2024 | $6,032 -4.4% | $146,900 |
| 2023 | $6,312 +1.1% | $146,900 |
| 2022 | $6,245 +2.4% | $146,900 |
| 2021 | $6,099 +2.4% | $146,900 |
| 2020 | $5,954 +0.5% | $146,900 |
| 2019 | $5,922 | $146,900 |
| 2018 | $5,922 +6.4% | $146,900 |
| 2017 | $5,565 -9.5% | $146,900 |
| 2016 | $6,148 +0.8% | $146,900 -16.1% |
| 2015 | $6,100 +5.5% | $175,100 |
| 2014 | $5,782 +1.7% | $175,100 |
| 2013 | $5,687 +1.5% | $175,100 |
| 2012 | $5,603 -6.7% | $175,100 |
| 2011 | $6,004 -10.6% | $175,100 -8.2% |
| 2010 | $6,714 +4.6% | $190,800 +57.6% |
| 2009 | $6,417 | $121,100 |
| 2008 | -- | $121,100 |
| 2007 | -- | $121,100 |
| 2006 | -- | $121,100 |
| 2005 | -- | $121,100 |
| 2004 | -- | $121,100 |
| 2003 | -- | $121,100 |
| 2002 | -- | $121,100 |
Find assessor info on the county website
Neighborhood: 08021
Nearby schools
GreatSchools rating
- 4/10Blackwood Elementary SchoolGrades: K-5Distance: 1.9 mi
- 6/10Charles W. Lewis Middle SchoolGrades: 6-8Distance: 0.9 mi
- 3/10Highland High SchoolGrades: 9-12Distance: 1.4 mi
Schools provided by the listing agent
- High: Highland
- District: Black Horse Pike Regional Schools
Source: Bright MLS. This data may not be complete. We recommend contacting the local school district to confirm school assignments for this home.
Get a cash offer in 3 minutes
Find out how much your home could sell for in as little as 3 minutes with a no-obligation cash offer.
Estimated market value
$355,000
Get a cash offer in 3 minutes
Find out how much your home could sell for in as little as 3 minutes with a no-obligation cash offer.
Estimated market value
$355,000
- New Jersey
- Camden County
- Clementon
- 08021
- 2008 Broadacres Dr
Nearby cities
Nearby zip codes
Other Clementon Topics
