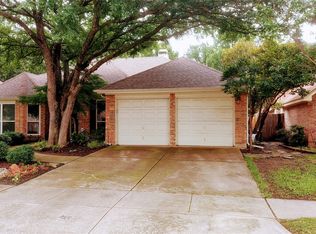
Efficient living, popular Mansfield schools, convenient shopping & dining, pool & park – this is ideal! Comfort meets style in this charming 4-bedroom, 2.5 bath home. Step inside and be greeted by an open floor plan that effortlessly connects the living, dining, & kitchen areas—ideal for hosting your next soirée. The living room boasts a cozy fireplace perfect for those chilly Texas nights.
The kitchen featuring expansive counter space, a handy island, and a breakfast area, is complete with a refrigerator. One bedroom has been cleverly transformed into a den with full bath access, while another space serves as an office, brimming with bookshelves.
Step outside to a backyard designed for entertaining, with a mix of covered and open deck spaces, patio lighting, and plenty of room for your seasonal gatherings. Enjoy remarkably low electric bills thanks to new windows, solar panels, and a tankless gas water heater. Electric bills are as low as $25.00 in the heat of the summer! With upgrades like a newer HVAC system and wood floors, this home is as efficient as it is beautiful. Don't miss the huge primary bedroom closet with new carpet—it's the cherry on top!
While we can't mention specifics about schools, rest assured that this home is zoned for the renowned Mansfield ISD, known for its commitment to excellence in education.
Don't miss the opportunity to make this charming house your home sweet home. Schedule a viewing today and let 2008 Brushfire Court sweep you off your feet!
Sold
Price Unknown
2008 Brushfire Ct, Arlington, TX 76001
4beds
2,554sqft
Single Family Residence
Built in 1997
7,187 Square Feet Lot
$413,100 Zestimate®
$--/sqft
$2,817 Estimated rent
Home value
$413,100
$380,000 - $450,000
$2,817/mo
Zestimate® history
Owner options
List your home for rent
$2,817/mo
Rent Zestimate®
Find your next renter with Zillow Rental Manager. Plus, with online applications, you can quickly screen prospective tenants – for free.
$2,817/mo
Rent Zestimate®
Refinance and save
$350/mo
Est. payment
Refinancing to a lower rate could help reduce your monthly payments and save thousands over the life of the loan.
$350/mo
Est. payment
Explore your selling options
Work with a Zillow partner agent
Leverage their expertise and Zillow's premium Showcase listings to get your home seen by more buyers.
Get startedList with your own agent
Get your home in front of millions of buyers by listing it on Zillow.
Learn how to do itSell it yourself
Take full control of how buyers see your home on Zillow by listing For Sale by Owner (FSBO).
List your homeWhat's special
Cozy fireplaceOpen floor planHuge primary bedroom closetHandy islandExpansive counter spaceBreakfast area
Zillow last checked:
Listing updated:
Listed by:
Carol Russo 0458098 817-304-4663,
Compass RE Texas, LLC 682-226-6938
Bought with:
Chung Nguyen
Dao Realtors
Source: NTREIS,MLS#: 20796315
Facts & features
Interior
Bedrooms & bathrooms
- Bedrooms: 4
- Bathrooms: 3
- Full bathrooms: 2
- 1/2 bathrooms: 1
Primary bedroom
- Level: Second
- Dimensions: 16 x 14
Bedroom
- Level: First
- Dimensions: 14 x 10
Bedroom
- Level: Second
- Dimensions: 12 x 10
Bedroom
- Level: First
- Dimensions: 11 x 10
Primary bathroom
- Features: Built-in Features, Dual Sinks, En Suite Bathroom, Hollywood Bath, Jetted Tub, Sitting Area in Primary
- Level: First
Breakfast room nook
- Level: First
- Dimensions: 12 x 8
Dining room
- Level: First
- Dimensions: 13 x 11
Other
- Features: Dual Sinks, Stone Counters
- Level: First
Kitchen
- Features: Breakfast Bar, Built-in Features, Granite Counters, Kitchen Island, Walk-In Pantry
- Level: First
- Dimensions: 18 x 14
Living room
- Features: Built-in Features, Fireplace
- Level: First
- Dimensions: 28 x 14
Heating
- Central, Natural Gas
Cooling
- Central Air, Ceiling Fan(s), Electric
Appliances
- Included: Dishwasher, Electric Cooktop, Disposal, Microwave, Refrigerator, Tankless Water Heater
Features
- Built-in Features, Chandelier, Dry Bar, Decorative/Designer Lighting Fixtures, Double Vanity, Granite Counters, Kitchen Island, Pantry, Walk-In Closet(s)
- Flooring: Carpet, Tile, Wood
- Windows: Window Coverings
- Has basement: No
- Number of fireplaces: 1
- Fireplace features: Gas, Gas Log, Gas Starter
Interior area
- Total interior livable area: 2,554 sqft
Property
Parking
- Total spaces: 2
- Parking features: Door-Multi, Garage Faces Front, Garage, Garage Door Opener
- Attached garage spaces: 2
Features
- Levels: One
- Stories: 1
- Patio & porch: Covered, Deck
- Pool features: None, Community
- Fencing: Back Yard,Wood
Lot
- Size: 7,187 Square Feet
- Dimensions: 120 x 60
- Features: Interior Lot, Landscaped
Details
- Parcel number: 06846408
Construction
Type & style
- Home type: SingleFamily
- Architectural style: Traditional,Detached
- Property subtype: Single Family Residence
Materials
- Brick
- Foundation: Slab
- Roof: Composition
Condition
- Year built: 1997
Utilities & green energy
- Electric: Photovoltaics Seller Owned
- Sewer: Public Sewer
- Water: Public
- Utilities for property: Sewer Available, Water Available
Green energy
- Energy efficient items: Lighting
- Energy generation: Solar
Community & HOA
Community
- Features: Playground, Park, Pool, Sidewalks
- Security: Security System, Smoke Detector(s)
- Subdivision: Fannin Farm Add
HOA
- Has HOA: Yes
- Services included: All Facilities, Association Management
- HOA fee: $350 annually
- HOA name: Fannin Farms
- HOA phone: 877-378-2388
Location
- Region: Arlington
Financial & listing details
- Tax assessed value: $353,283
- Annual tax amount: $8,623
- Date on market: 12/12/2024
- Cumulative days on market: 36 days
- Listing terms: Cash,Conventional,FHA
Price history
| Date | Event | Price |
|---|---|---|
| 2/21/2025 | Sold | -- |
Source: NTREIS #20796315 Report a problem | ||
| 1/26/2025 | Pending sale | $430,000$168/sqft |
Source: NTREIS #20796315 Report a problem | ||
| 1/18/2025 | Contingent | $430,000$168/sqft |
Source: NTREIS #20796315 Report a problem | ||
| 12/12/2024 | Listed for sale | $430,000+115.1%$168/sqft |
Source: NTREIS #20796315 Report a problem | ||
| 11/2/2008 | Listing removed | $199,950$78/sqft |
Source: NRT Dallas #11039960 Report a problem | ||
| 7/26/2008 | Price change | $199,950-4.8%$78/sqft |
Source: NRT Dallas #11039960 Report a problem | ||
| 7/14/2008 | Listed for sale | $209,999$82/sqft |
Source: NRT Dallas #11039960 Report a problem | ||
Public tax history
| Year | Property taxes | Tax assessment |
|---|---|---|
| 2025 | $2,889 -29% | $353,283 -8.7% |
| 2024 | $4,070 -22.1% | $386,843 +2.5% |
| 2023 | $5,223 -28.2% | $377,314 +14.1% |
| 2022 | $7,274 +3.1% | $330,547 +11.4% |
| 2021 | $7,054 +6.1% | $296,613 +7.1% |
| 2020 | $6,651 -1% | $276,838 -0.4% |
| 2019 | $6,716 +1.5% | $277,912 +4.9% |
| 2018 | $6,615 +9.8% | $264,914 +6.8% |
| 2017 | $6,022 +10.9% | $248,054 +13.3% |
| 2016 | $5,430 +10.2% | $218,937 +4.2% |
| 2015 | $4,927 | $210,094 +9.5% |
| 2014 | $4,927 | $191,900 +4% |
| 2013 | -- | $184,500 +0.9% |
| 2012 | -- | $182,800 -4.1% |
| 2011 | -- | $190,600 +2.9% |
| 2010 | -- | $185,300 -2.7% |
| 2009 | -- | $190,500 |
| 2008 | -- | $190,500 |
| 2007 | -- | $190,500 |
| 2006 | -- | $190,500 +3.1% |
| 2005 | -- | $184,800 -1% |
| 2004 | -- | $186,700 -3% |
| 2003 | -- | $192,400 +3.6% |
| 2002 | -- | $185,800 +0.9% |
| 2001 | -- | $184,200 +5.1% |
| 2000 | -- | $175,200 |
Find assessor info on the county website
Neighborhood: Southwest
Nearby homes
- $433,9004 bd3 ba2.7k sqft2010 Brushfire Ct, Arlington, TX 76001Off Market
- $--3 bd4 ba2.9k sqft2006 Brushfire Ct, Arlington, TX 76001Sold
- $431,1004 bd3 ba2.9k sqft2012 Brushfire Ct, Arlington, TX 76001Off Market
- $386,0004 bd2 ba2.2k sqft2007 Forest Park Dr, Arlington, TX 76001Off Market
- $426,9003 bd2 ba2.9k sqft2004 Brushfire Ct, Arlington, TX 76001Off Market
- $408,4004 bd2 ba2.5k sqft2009 Forest Park Dr, Arlington, TX 76001Off Market
- $406,8004 bd2 ba2.6k sqft2005 Forest Park Dr, Arlington, TX 76001Off Market
- $467,6004 bd3 ba2.9k sqft2007 Brushfire Ct, Arlington, TX 76001Off Market
Nearby schools
GreatSchools rating
- 9/10Carol Holt Elementary SchoolGrades: PK-4Distance: 1.6 mi
- 5/10T A Howard Middle SchoolGrades: 7-8Distance: 1.6 mi
- 5/10Summit High SchoolGrades: 9-12Distance: 1.9 mi
Schools provided by the listing agent
- Elementary: Carol Holt
- Middle: Howard
- High: Summit
- District: Mansfield ISD
Source: NTREIS. This data may not be complete. We recommend contacting the local school district to confirm school assignments for this home.
Get a cash offer in 3 minutes
Find out how much your home could sell for in as little as 3 minutes with a no-obligation cash offer.
Estimated market value
$413,100
Get a cash offer in 3 minutes
Find out how much your home could sell for in as little as 3 minutes with a no-obligation cash offer.
Estimated market value
$413,100
- Texas
- Tarrant County
- Arlington
- 76001
- Southwest
- 2008 Brushfire Ct
Nearby cities
Nearby neighborhoods
Nearby zip codes
Other Arlington Topics
