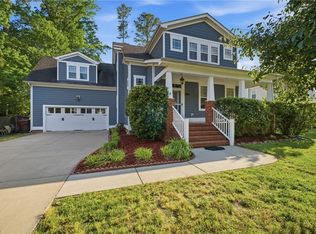
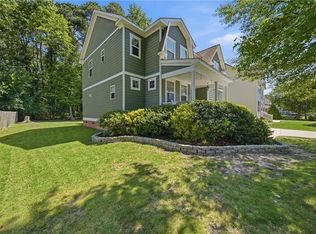
Welcome Home! A Stephen Alexander build where timeless design meets the comfort of everyday living. Tucked away on nearly half an acre in sought-after Grassfield, this beautifully cared-for home has been lovingly maintained by its original owners since day one. 4 spacious bedrooms, 2.5 baths, and nearly 3,200 sqft of inviting space with room for both quiet mornings and lively gatherings. The screened-in porch creates the perfect spot for coffee, conversations, and slow summer evenings. Outside, the backyard feels like a private escape, backing to peaceful woods with space to play, relax, and enjoy nature right at home. Homes this well cared for, in this setting, and with so much character are hard to find. Come see all that 2008 Burson Drive has to offer— a place designed not just to live, but to make memories!
For sale
$679,000
2008 Burson Dr, Chesapeake, VA 23323
4beds
3,114sqft
Single Family Residence
Built in 2007
0.45 Acres Lot
$678,600 Zestimate®
$218/sqft
$-- HOA
What's special
Nearly half an acreBacking to peaceful woodsScreened-in porch
- 27 days |
- 829 |
- 92 |
Likely to sell faster than
Zillow last checked:
Listing updated:
Listed by:
Emily Cockrell,
Lee S Halyard & Assoc Realtor 757-549-3700
Source: REIN Inc.,MLS#: 10641240
Facts & features
Interior
Bedrooms & bathrooms
- Bedrooms: 4
- Bathrooms: 3
- Full bathrooms: 2
- 1/2 bathrooms: 1
Rooms
- Room types: Attic, Breakfast Area, PBR with Bath, Office/Study
Heating
- Forced Air
Cooling
- Central Air
Appliances
- Included: 220 V Elec, Dishwasher, Disposal, Gas Range, Refrigerator, Water Softener, Electric Water Heater
- Laundry: Dryer Hookup, Washer Hookup
Features
- Cathedral Ceiling(s), Dual Entry Bath (Br & Hall), Walk-In Closet(s), Ceiling Fan(s), Entrance Foyer, Pantry
- Flooring: Carpet, Wood
- Basement: Crawl Space
- Attic: Pull Down Stairs
- Number of fireplaces: 1
- Fireplace features: Propane
- Common walls with other units/homes: No Common Walls
Interior area
- Total interior livable area: 3,114 sqft
Property
Parking
- Total spaces: 2
- Parking features: Garage Att 2 Car, 2 Space, Off Street, Driveway, Garage Door Opener
- Attached garage spaces: 2
- Has uncovered spaces: Yes
Features
- Levels: Two
- Stories: 2
- Patio & porch: Patio, Porch, Screened Porch
- Pool features: None
- Fencing: None,Partial
- Has view: Yes
- View description: Trees/Woods
- Waterfront features: Not Waterfront
Lot
- Size: 0.45 Acres
- Features: Wooded
Details
- Parcel number: 0344001001820
- Zoning: R15S
Construction
Type & style
- Home type: SingleFamily
- Architectural style: Cottage,Craftsman
- Property subtype: Single Family Residence
Materials
- Fiber Cement
- Roof: Asphalt Shingle
Condition
- New construction: No
- Year built: 2007
Utilities & green energy
- Sewer: City/County
- Water: City/County
Community & HOA
Community
- Subdivision: Parkview
HOA
- Has HOA: No
Location
- Region: Chesapeake
Financial & listing details
- Price per square foot: $218/sqft
- Tax assessed value: $636,200
- Annual tax amount: $6,426
- Date on market: 6/24/2026
Estimated market value
$678,600
$645,000 - $713,000
$3,699/mo
Price history
Price history is unavailable.
Public tax history
| Year | Property taxes | Tax assessment |
|---|---|---|
| 2025 | $6,426 +5.7% | $636,200 +5.7% |
| 2024 | $6,080 +2.2% | $602,000 +2.2% |
| 2023 | $5,949 +4.2% | $589,000 +8.3% |
| 2022 | $5,710 +18.6% | $543,800 +18.6% |
| 2021 | $4,816 | $458,700 +3.1% |
| 2020 | -- | $445,100 +1.5% |
| 2019 | $4,606 +7.2% | $438,700 +1.5% |
| 2018 | $4,296 -2.4% | $432,300 +3.1% |
| 2017 | $4,401 +1.2% | $419,100 +1.2% |
| 2016 | $4,348 +1.2% | $414,100 +1.2% |
| 2015 | $4,296 | $409,100 +3.4% |
| 2014 | $4,296 +6.2% | $395,800 +2.7% |
| 2013 | $4,046 | $385,300 |
| 2012 | $4,046 -2.5% | $385,300 -2.5% |
| 2011 | $4,151 -0.4% | $395,300 -0.4% |
| 2010 | $4,165 -3.3% | $396,700 -3.3% |
| 2009 | $4,309 | $410,400 |
| 2008 | $4,309 +395.8% | $410,400 +400.5% |
| 2007 | $869 +161% | $82,000 +173.3% |
| 2006 | $333 +767.2% | $30,000 +900% |
| 2004 | $38 | $3,000 |
| 2003 | $38 | $3,000 |
| 2002 | $38 | $3,000 |
| 2001 | $38 | $3,000 |
Find assessor info on the county website
Monthly payment
Est. payment
Payment breakdown
Explore the cost of this home by adjusting the details. Changes won't be saved.Climate risks
Neighborhood: Deep Creek South
Nearby schools
GreatSchools rating
- 10/10Grassfield Elementary SchoolGrades: PK-5Distance: 2.2 mi
- 8/10Hugo A. Owens Middle SchoolGrades: 6-8Distance: 1.4 mi
- 9/10Grassfield High SchoolGrades: 9-12Distance: 2 mi
Schools provided by the listing agent
- Elementary: Grassfield Elementary
- Middle: Hugo A. Owens Middle
- High: Grassfield
Source: REIN Inc.. This data may not be complete. We recommend contacting the local school district to confirm school assignments for this home.
- $600,0005 bd2 ba2.8k sqft2012 Burson Dr, Chesapeake, VA 23323Sold
- $401,9003 bd2 ba1.4k sqft2004 Burson Dr, Chesapeake, VA 23323Off Market
- $552,0005 bd3 ba2.4k sqft1962 Orangewood Rd, Chesapeake, VA 23323Sold
- $711,9004 bd4 ba2.7k sqft2000 Burson Dr, Chesapeake, VA 23323Off Market
- $756,1006 bd4 ba3.1k sqft2016 Burson Dr, Chesapeake, VA 23323Off Market
- $593,2004 bd3 ba2.5k sqft2024 Burson Dr, Chesapeake, VA 23323Off Market
- $637,0004 bd3 ba2.6k sqft1960 Orangewood Rd, Chesapeake, VA 23323Off Market
- $645,6006 bd4 ba3k sqft1956 Orangewood Rd, Chesapeake, VA 23323Off Market
A local agent can set up tours, give advice and negotiate with sellers.
Similar homes
- $615,0004 bd3 ba3k sqft1853 Rockwood Dr, Chesapeake, VA 23323For Sale
 MLS ID #10636808, Steve Marable. REIN Inc.
 - $569,9004 bd3 ba2.4k sqft1916 Orangewood Rd, Chesapeake, VA 23323For Sale
 MLS ID #10638424, Steve Marable. REIN Inc.
 - $820,0005 bd3 ba3k sqft1932 Foxwood Dr, Chesapeake, VA 23323For Sale
 MLS ID #10643909, Beth McCombs. REIN Inc.
 - $685,0005 bd3 ba3.2k sqft813 Loch Island Dr, Chesapeake, VA 23320For Sale
 MLS ID #10639539, Laura McGuire. REIN Inc.
 - $700,0004 bd4 ba3k sqft701 Aspen Forest Ct, Chesapeake, VA 23322For SaleMLS ID #10643713, Jennie Burge. REIN Inc.
- $675,0004 bd3 ba3.4k sqft1006 Seville Dr, Chesapeake, VA 23322For SaleMLS ID #10640188, Betsy Thompson. REIN Inc.
- $550,0004 bd3 ba2.3k sqft3209 Dodd Dr, Chesapeake, VA 23323For SaleMLS ID #10644867, Barbara Glover. REIN Inc.
- $739,9005 bd3 ba2.7k sqft1741 Watershed Ct, Chesapeake, VA 23323For SaleMLS ID #10636755, Jimmy Ray Dunn. REIN Inc.
- $560,0004 bd3 ba2.3k sqft424 Pines Of Warrick Dr, Chesapeake, VA 23322For SaleMLS ID #10643841, Laura Daugherty. REIN Inc.
- $720,0005 bd3 ba3.1k sqft1932 Ferguson Loop, Chesapeake, VA 23322For SaleMLS ID #10643367, Diane Keeley. REIN Inc.
- $729,0004 bd4 ba3.5k sqft401 White Egret Cv, Chesapeake, VA 23322For SaleMLS ID #10632479, Kathy McLaughlin. REIN Inc.
- $510,0004 bd3 ba2.1k sqft513 Simpson Ln, Chesapeake, VA 23323For SaleMLS ID #10643453, Skylar Barfield. REIN Inc.
- $650,0004 bd3 ba3k sqft104 Bella Dr, Chesapeake, VA 23322For SaleMLS ID #10643512, Terry Stevens. REIN Inc.
- $850,0004 bd4 ba4.1k sqft4219 Foxxglen Run, Chesapeake, VA 23321For SaleMLS ID #2619771, Derek Greene, The Greene Realty Group. CVRMLS
- $750,0006 bd4 ba3.7k sqft900 Justinlee Way, Chesapeake, VA 23322For SaleMLS ID #10640551, Barbara Sgueglia. REIN Inc.
- $725,0005 bd3 ba2.8k sqft136 Bella Dr, Chesapeake, VA 23322For SaleMLS ID #10642237, Racheal Pridgen. REIN Inc.
- $599,9904 bd3 ba2.6k sqft805 Dolph Cir, Chesapeake, VA 23322For SaleMLS ID #10640214, Kimberly Field. REIN Inc.
- $665,0005 bd3 ba3.4k sqft3932 Colony Pointe Dr, Chesapeake, VA 23321For SaleMLS ID #10641305, Michael Rowland. REIN Inc.
- $690,0004 bd4 ba3.5k sqft1633 Banff Ct, Chesapeake, VA 23320For SaleMLS ID #10632952, Wanda Perry-Quinnie. REIN Inc.
- $669,0005 bd3 ba3.2k sqft1432 Pine Grove Ln, Chesapeake, VA 23321For SaleMLS ID #10639638, Brooke Cooper. REIN Inc.
