Skip main navigation
Off market
  • $1,649,700

    2008 Bywood Dr, Oakland, CA 94602

    3beds
    2baths
    2,310sqft
    SingleFamily
    Built in 1938
    0.27 Acres Lot
    $1,649,700 Zestimate®
    $714/sqft
    $6,010 Estimated rent

    Home value

    $1,649,700

    $1.47M - $1.86M

    $6,010/mo

    Zestimate® history
    Loading
    Loading...

    Owner options

    List your home for rent

    $6,010/mo

    Rent Zestimate®

    Find your next renter with Zillow Rental Manager. Plus, with online applications, you can quickly screen prospective tenants – for free.

    Learn more

    $6,010/mo

    Rent Zestimate®

    Refinance and save

    $10,505/mo

    Est. payment

    Refinancing to a lower rate could help reduce your monthly payments and save thousands over the life of the loan.

    See today's rates

    $10,505/mo

    Est. payment

    Explore your selling options

    Work with a Zillow partner agent

    Leverage their expertise and Zillow's premium Showcase listings to get your home seen by more buyers.

    Get started

    List with your own agent

    Get your home in front of millions of buyers by listing it on Zillow.

    Learn how to do it

    Sell it yourself

    Take full control of how buyers see your home on Zillow by listing For Sale by Owner (FSBO).

    List your home

    What's special

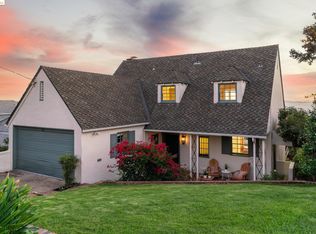
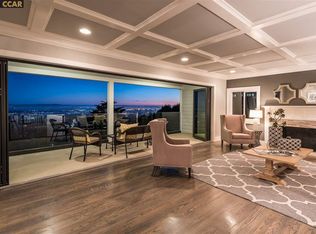
    •  Large living room with vaulted ceiling•  Formal Dining Room•  Updated modern craftsman kitchen with Wolf stove•  Heath tile with maple cabinets and soapstone counters in Kitchen•  Wood floors and fireplace in living room•  Private terraced garden in verdant setting•  Easy access to deck and patio•  Built in display shelves•  Upstairs bedroom with bay view•  Spacious second bedroom•  Vintage bathroom with tile detail•  Interior access from 2 car garage•  Ground floor bedroom and office This 3 bed 2.5 bath 1930s home enjoys a wonderful tranquil position on one of the most desirable streets in Upper Oakmore. A distinctive feature of many of the finer homes in this neighborhood is their thoughtful siting. This home enjoys a commanding street presence, positioned with a backdrop of mature trees to take advantage of the contours of the land and the breathtaking Bay views. The living room with vaulted ceiling and decorative wrought iron detailing is flooded with light from multiple windows. Look out onto the City of Oakland spreading fanlike below and to the west the panorama of San Francisco Bay! The updated kitchen combines modern craftsmanship with distinctive artistic touches. Quality finishes include Heath tile with maple cabinets and soapstone counters.A cleverly designed breakfast area opens onto the deck and shaded patio garden; perfect for outdoor dining. The garden is gently terraced with areas suitable for sun and shade loving plants. So many buyers dream of a family room directly off the kitchen! This one is light and airy and framed by wrap around windows looking out onto mature trees and Bay view. Upstairs are two spacious bedrooms. The master bedroom has stunning bay views and two closets.The vintage bathroom features original tile detail. Downstairs is a large third bedroom with original brick fireplace detail and French doors. A separate front entry allows for flexibility and provides direct access to an additional office and second full bath.The garage boasts more than the usual amount of storage space and offers direct access to the office and laundry area. Modern craftsmanship and original detailing combine in this classic beauty! A lovely warm home with beautiful light and attractive outlooks from all the rooms, the location feels exceptionally private with little intrusion from the neighboring homes. Located in the Upper Oakmore, you are just minutes from both Montclair Village and the Glenview shopping districts, and are close to highly rated schools and commute access. The neighborhood community is an active one with listserve and a legendary turnout for Halloween! 

    This property is not currently displayed as for sale or rent on Zillow. This may be different from what's on other websites or public sources.

    Facts & features

    Interior

    Bedrooms & bathrooms
    • Bedrooms: 3
    • Bathrooms: 2.5
    Cooling
    • None
    Interior area
    • Total interior livable area: 2,310 sqft

    Property

    Parking
    • Parking features: Garage - Attached
    Features
    • Exterior features: Stucco
    • Has view: Yes
    • View description: Territorial
    Lot
    • Size: 0.27 Acres
    Details
    • Parcel number: 29A1347851

    Construction

    Type & style
    • Home type: SingleFamily
    Materials
    • wood frame
    Condition
    • Year built: 1938

    Community & HOA

    Location
    • Region: Oakland

    Financial & listing details

    • Price per square foot: $714/sqft
    • Tax assessed value: $1,058,986
    • Annual tax amount: $16,040

    Price history

    DateEventPrice
    6/11/2013Sold$860,000+5%$372/sqft
    Source: bridgeMLS/CCAR/Bay East AOR #40613173 Report a problem
    5/3/2013Listed for sale$819,000+177.2%$355/sqft
    Source: Pacific Union International, Inc. #40613173 Report a problem
    4/28/1994Sold$295,500$128/sqft
    Source: Public Record Report a problem

    Public tax history

    YearProperty taxesTax assessment
    2025$16,040 +4.5%$1,058,986 +2%
    2024$15,356 -4.2%$1,038,225 +2%
    2023$16,027 +2.4%$1,017,870 +2%
    2022$15,644 +3.7%$997,917 +2%
    2021$15,082 +0.3%$978,352 +1%
    2020$15,033 +4.2%$968,324 +2%
    2019$14,427 +6.1%$949,344 +2%
    2018$13,599 $930,734 +2%
    2017$13,599 +2.9%$912,485 +2%
    2016$13,221 +0.4%$894,597 +1.5%
    2015$13,173 $881,164 +2%
    2014$13,173 $863,904 +111.8%
    2013-- $407,857 +2%
    2012-- $399,861 +2%
    2011-- $392,021 +0.8%
    2010-- $389,092 -0.2%
    2009-- $390,018 +2%
    2008-- $382,373 +2%
    2007-- $374,876 +2%
    2006-- $367,527 +2%
    2005-- $360,323 +2%
    2004-- $353,261 +1.9%
    2003-- $346,787 +2%
    2002-- $339,988 +2%
    2001$4,681 $333,321
    Find assessor info on the county website

    Neighborhood: Oakmore

    Nearby schools

    GreatSchools rating
    Schools provided by the listing agent
    • District: Oakland (510) 879-8111

    Source: The MLS. This data may not be complete. We recommend contacting the local school district to confirm school assignments for this home.

    Get a cash offer in 3 minutes
    Find out how much your home could sell for in as little as 3 minutes with a no-obligation cash offer.
    Estimated market value
    $1,649,700
    Get a cash offer in 3 minutes
    Find out how much your home could sell for in as little as 3 minutes with a no-obligation cash offer.
    Estimated market value
    $1,649,700