Skip main navigation
Sold for $1,335,000
Street View
  • Listed by: Cornerstone Realty Group • Yolanda Andrade • Contact: 909-256-5555
    Bought with: The Vantage Real Estate Group, LLC
    $1,335,000

    2008 Calle Francesca, San Dimas, CA 91773

    4beds
    2,807sqft
    Single Family Residence
    Built in 1986
    9,764 Square Feet Lot
    $1,381,700 Zestimate®
    $476/sqft
    $5,392 Estimated rent

    Home value

    $1,381,700

    $1.31M - $1.45M

    $5,392/mo

    Zestimate® history
    Loading
    Loading...

    Owner options

    List your home for rent

    $5,392/mo

    Rent Zestimate®

    Find your next renter with Zillow Rental Manager. Plus, with online applications, you can quickly screen prospective tenants – for free.

    Learn more

    $5,392/mo

    Rent Zestimate®

    Refinance and save

    $8,627/mo

    Est. payment

    Refinancing to a lower rate could help reduce your monthly payments and save thousands over the life of the loan.

    See today's rates

    $8,627/mo

    Est. payment

    Explore your selling options

    Work with a Zillow partner agent

    Leverage their expertise and Zillow's premium Showcase listings to get your home seen by more buyers.

    Get started

    List with your own agent

    Get your home in front of millions of buyers by listing it on Zillow.

    Learn how to do it

    Sell it yourself

    Take full control of how buyers see your home on Zillow by listing For Sale by Owner (FSBO).

    List your home

    What's special

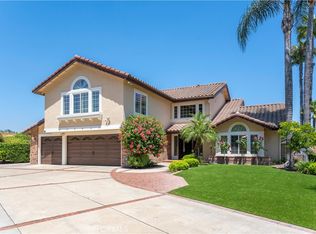
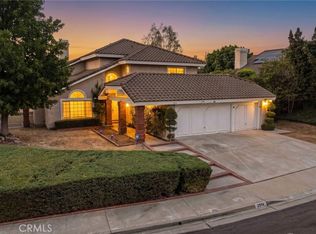
    WELCOME to your new HOME! As you park your car, you are greeted by a picturesque haven adorned with beautiful plants that sets the stage for what lies beyond. Nestled at the end of a quiet cul-de-sac, this location offers unparalleled privacy, with no homes directly in front or behind, ensuring a peaceful and serene environment. As you step inside, prepare to be captivated by the spacious and inviting open floor plan. The formal living room boasts high ceilings that are perfect for adorning with holiday decorations, like a grand Christmas tree. The dining area seamlessly connects to the living room and is generously sized, making it perfect for hosting gatherings. The kitchen is a culinary haven, designed with both style and functionality in mind. It features a U-shaped layout with gleaming stainless steel appliances, newer cabinetry, a garden window, and stunning quartz countertops. Abundant cabinet and counter space create the ideal open-concept layout for entertaining family and friends. The kitchen effortlessly flows into the family room, which is warmed by an inviting fireplace. Natural light bathes every corner of the home, creating a warm and inviting ambiance. A brand-new bar area complete with a wine refrigerator adds a touch of sophistication, perfect for entertaining. There's also a convenient main-floor bedroom. The large downstairs laundry room comes complete with ample closet space. As you ascend to the upper level, you'll discover three spacious bedrooms, each with its own unique charm. The master bedroom is generously sized, featuring a double door entry, high ceilings, and a fireplace. Two closets each with customized closet organizers provide ample storage. The master bathroom is a luxurious retreat with a dual vanity, a separate shower, and a relaxing bathtub, offering an ideal place to unwind. The remaining two bedrooms feature sliding mirrored wardrobe doors with customized closet organizers in each. These rooms share a full bathroom. One of the standout features of this home is the expansive backyard, offering ample space for outdoor activities with family and friends. Embrace outdoor living as you gather with loved ones. The backyard view is simply breathtaking, providing a serene and tranquil ambiance that will surely become a cherished part of daily life. Don't miss the opportunity to call this beautiful residence your own—a place where luxury, comfort, and serenity come together.

    Zillow last checked:

    Listing updated:

    Listed by:

    Yolanda Andrade DRE #01748163 909-841-6737,

    Cornerstone Realty Group

    Bought with:

    Omar Mahmoud, DRE #01947493

    The Vantage Real Estate Group, LLC

    Source: CRMLS,MLS#: CV23180316MLS LogoOriginating MLS: California Regional MLS

    Facts & features

    Interior

    Bedrooms & bathrooms
    • Bedrooms: 4
    • Bathrooms: 3
    • Full bathrooms: 3
    • Main level bathrooms: 1
    • Main level bedrooms: 1
    Rooms
    • Room types: Bathroom, Bedroom, Entry/Foyer, Family Room, Kitchen, Laundry, Living Room, Primary Bathroom, Primary Bedroom, Other, Dining Room
    Bedroom
    • Features: Bedroom on Main Level
    Bathroom
    • Features: Bathroom Exhaust Fan, Bathtub, Closet, Dual Sinks, Full Bath on Main Level, Soaking Tub, Separate Shower, Tile Counters, Tub Shower, Walk-In Shower
    Bathroom
    • Features: Jack and Jill Bath
    Kitchen
    • Features: Kitchen/Family Room Combo, Pots & Pan Drawers, Quartz Counters, Remodeled, Self-closing Drawers, Updated Kitchen
    Heating
    • Central
    Cooling
    • Central Air
    Appliances
    • Included: Built-In Range, Dishwasher, Disposal, Gas Oven, Gas Range, Microwave, Refrigerator, Water Softener, Water Heater
    • Laundry: Laundry Room
    Features
    • Built-in Features, Ceiling Fan(s), Cathedral Ceiling(s), Separate/Formal Dining Room, Eat-in Kitchen, High Ceilings, Open Floorplan, Quartz Counters, Recessed Lighting, Two Story Ceilings, Bedroom on Main Level, Jack and Jill Bath, Primary Suite, Walk-In Closet(s)
    • Flooring: Carpet, Tile, Wood
    • Doors: Double Door Entry, Mirrored Closet Door(s), Sliding Doors
    • Windows: Blinds, Bay Window(s), Double Pane Windows, Drapes, Plantation Shutters
    • Has fireplace: Yes
    • Fireplace features: Family Room
    • Common walls with other units/homes: No Common Walls
    Interior area
    • Total interior livable area: 2,807 sqft

    Property

    Parking
    • Total spaces: 3
    • Parking features: Concrete, Door-Multi, Driveway, Garage Faces Front, Garage, Garage Door Opener
    • Attached garage spaces: 3
    Accessibility
    • Accessibility features: Safe Emergency Egress from Home
    Features
    • Levels: Two
    • Stories: 2
    • Entry location: 1st
    • Patio & porch: Concrete, Front Porch, Open, Patio
    • Pool features: None
    • Spa features: None
    • Fencing: Block,Wrought Iron
    • Has view: Yes
    • View description: City Lights, Mountain(s), Neighborhood
    Lot
    • Size: 9,764 Square Feet
    • Features: Back Yard, Cul-De-Sac, Front Yard, Sprinklers In Rear, Sprinklers In Front, Lawn, Landscaped, Sprinklers On Side, Sprinkler System, Yard
    Details
    • Parcel number: 8448052023
    • Zoning: SDR115000*
    • Special conditions: Standard

    Construction

    Type & style
    • Home type: SingleFamily
    • Architectural style: Contemporary
    • Property subtype: Single Family Residence
    Materials
    • Foundation: Slab
    Condition
    • Turnkey
    • New construction: No
    • Year built: 1986

    Utilities & green energy

    • Sewer: Public Sewer
    • Water: Public
    • Utilities for property: Electricity Connected, Natural Gas Connected, Sewer Connected, Water Connected

    Community & HOA

    Community
    • Features: Curbs, Foothills, Rural, Street Lights, Sidewalks
    • Security: Carbon Monoxide Detector(s), Smoke Detector(s)
    HOA
    • Has HOA: Yes
    • Amenities included: Maintenance Grounds
    • HOA fee: $189 monthly
    • HOA name: Via Verde Ridge
    • HOA phone: 949-716-3998
    Location
    • Region: San Dimas

    Financial & listing details

    • Price per square foot: $476/sqft
    • Tax assessed value: $1,361,700
    • Annual tax amount: $17,081
    • Date on market: 9/26/2023
    • Cumulative days on market: 7 days
    • Listing terms: Cash,Cash to New Loan,Conventional,VA Loan
    • Inclusions: All appliances and tv downstairs
    • Exclusions: Personal belongings, ring doorbell and staging items

    Price history

    DateEventPrice
    1/2/2026Listing removed$5,650$2/sqft
    Source: CRMLS #OC25272573 Report a problem
    12/24/2025Price change$5,650-3.4%$2/sqft
    Source: CRMLS #OC25272573 Report a problem
    12/9/2025Listed for rent$5,850$2/sqft
    Source: CRMLS #OC25272573 Report a problem
    11/7/2023Sold$1,335,000+17.6%$476/sqft
    Source: CRMLS #CV23180316 Report a problem
    7/12/2021Sold$1,135,000+3.2%$404/sqft
    Source: Public Record Report a problem
    6/14/2021Pending sale$1,100,000+168.3%$392/sqft
    Source: CRMLS #IV21116037 Report a problem
    10/15/1993Sold$410,000$146/sqft
    Source: Public Record Report a problem

    Public tax history

    YearProperty taxesTax assessment
    2025$17,081 +5.8%$1,361,700 +2%
    2024$16,149 +13.5%$1,335,000 +15.3%
    2023$14,229 -6.2%$1,157,700 +2%
    2022$15,169 +12.4%$1,135,000 +89.4%
    2021$13,493 +78.2%$599,393 +1%
    2020$7,571 $593,248 +2%
    2019$7,571 +5.8%$581,617 +2%
    2018$7,157 $570,214 +2%
    2017$7,157 +1.8%$559,034 +2%
    2016$7,029 +3.9%$548,074 +1.5%
    2015$6,767 +4.2%$539,842 +2%
    2014$6,496 $529,269 +2.5%
    2012-- $516,548 -5%
    2011-- $543,921 +0.8%
    2010-- $539,857 -0.2%
    2009-- $541,141 +2%
    2008-- $530,532 +2%
    2007-- $520,130 +2%
    2006-- $509,932
    2005-- $509,932 +4%
    2004-- $490,133 +1.9%
    2003-- $481,151 +2%
    2002-- $471,718 +12.3%
    2000-- $420,000
    Find assessor info on the county website

    Neighborhood: 91773

    Nearby schools

    GreatSchools rating
    Get a cash offer in 3 minutes
    Find out how much your home could sell for in as little as 3 minutes with a no-obligation cash offer.
    Estimated market value
    $1,381,700
    Get a cash offer in 3 minutes
    Find out how much your home could sell for in as little as 3 minutes with a no-obligation cash offer.
    Estimated market value
    $1,381,700