Please Have Best and Final in By 6PM Monday May 5. Fantastic Opportunity To Own This 4 Bedroom 2 Full 2 Half Bathroom End Unit Townhome in Crofton. With Over 2400 Square Feet, This Home Has So Much To Offer. Open Floor Plan on Main Level With So Much Natural Light Features a Large Kitchen With Oversize Island, Gas Cooking and Ample Cabinets and Transitions To Dining, A Breakfast Nook, and Sitting Area Ideal for Entertaining. Large Family Room and LVP Flooring Throughout Main Level. The Upper Level With 4 Bedrooms Features a 19x11 Primary Bedroom With Views Overlooking The Pond and Common Area, An Amazing Walk In Closet With New Organizers, and a Recently Renovated Primary Bath. Additional Bedrooms With Nice Closet Space and Recently Updated Hall Bath. Pull Down Attic Provides Additional Storage. The Basement is Complete With an Additional Family Room and Office, Each of Which Could be Used as Additional Guest Rooms Or Storage. High Efficiency HVAC Updated Last Year. Home Also Has Solar. Then Step Outside to Your Large Fully Fence Rear Yard With Oversized Trek Deck Patio and Storage Shed. Just Beyond The Fence, The Common Area With Pond, Walking Path and Tot Lot Await. Parking Includes 1 Assigned Spot and a 2nd Permit for A Reserved Spot. Make This One Your Next Home.
Sold for $475,000
$475,000
2008 Cambridge Dr, Crofton, MD 21114
4beds
2,472sqft
Townhouse
Built in 1972
-- sqft lot
$472,600 Zestimate®
$192/sqft
$2,968 Estimated rent
Home value
$472,600
$440,000 - $506,000
$2,968/mo
Zestimate® history
Owner options
List your home for rent
$2,968/mo
Rent Zestimate®
Find your next renter with Zillow Rental Manager. Plus, with online applications, you can quickly screen prospective tenants – for free.
$2,968/mo
Rent Zestimate®
Refinance and save
$3,267/mo
Est. payment
Refinancing to a lower rate could help reduce your monthly payments and save thousands over the life of the loan.
$3,267/mo
Est. payment
Explore your selling options
Work with a Zillow partner agent
Leverage their expertise and Zillow's premium Showcase listings to get your home seen by more buyers.
Get startedList with your own agent
Get your home in front of millions of buyers by listing it on Zillow.
Learn how to do itSell it yourself
Take full control of how buyers see your home on Zillow by listing For Sale by Owner (FSBO).
List your homeWhat's special
Common area with pondAdditional family roomRecently renovated primary bathOversized trek deck patioViews overlooking the pondWalking pathAmple cabinets
Zillow last checked:
Listing updated:
Listed by:
Andrew Cencarik 202-253-5338,
Keller Williams Flagship
Bought with:
Marissa Gomez
RE/MAX One Solutions
Source: Bright MLS,MLS#: MDAA2113744
Facts & features
Interior
Bedrooms & bathrooms
- Bedrooms: 4
- Bathrooms: 4
- Full bathrooms: 2
- 1/2 bathrooms: 2
- Main level bathrooms: 1
Rooms
- Room types: Living Room, Dining Room, Primary Bedroom, Bedroom 2, Bedroom 3, Bedroom 4, Kitchen, Family Room, Foyer, Breakfast Room, Laundry, Office, Bathroom 2, Primary Bathroom, Half Bath
Primary bedroom
- Features: Attached Bathroom, Ceiling Fan(s), Crown Molding, Flooring - Luxury Vinyl Plank, Walk-In Closet(s)
- Level: Upper
- Area: 209 Square Feet
- Dimensions: 19 x 11
Bedroom 2
- Features: Crown Molding, Flooring - Laminated
- Level: Upper
Bedroom 3
- Level: Upper
Bedroom 4
- Features: Ceiling Fan(s), Crown Molding, Flooring - Laminated
- Level: Upper
Primary bathroom
- Features: Bathroom - Walk-In Shower, Flooring - Ceramic Tile
- Level: Upper
Bathroom 2
- Features: Soaking Tub, Bathroom - Tub Shower, Flooring - Ceramic Tile
- Level: Upper
Breakfast room
- Features: Ceiling Fan(s), Crown Molding, Flooring - Luxury Vinyl Plank
- Level: Main
Dining room
- Features: Ceiling Fan(s), Crown Molding, Flooring - Luxury Vinyl Plank
- Level: Main
Family room
- Features: Flooring - Laminate Plank
- Level: Lower
- Area: 160 Square Feet
- Dimensions: 16 x 10
Foyer
- Features: Crown Molding, Flooring - Luxury Vinyl Plank
- Level: Main
Half bath
- Features: Flooring - Ceramic Tile
- Level: Main
Half bath
- Features: Flooring - Laminate Plank
- Level: Lower
Kitchen
- Features: Breakfast Room, Countertop(s) - Solid Surface, Crown Molding, Dining Area, Double Sink, Flooring - Luxury Vinyl Plank, Kitchen Island, Kitchen - Gas Cooking, Recessed Lighting, Pantry
- Level: Main
Laundry
- Features: Flooring - Laminate Plank
- Level: Lower
Living room
- Features: Crown Molding, Flooring - Luxury Vinyl Plank
- Level: Main
- Area: 209 Square Feet
- Dimensions: 19 x 11
Office
- Features: Flooring - Laminate Plank, Walk-In Closet(s)
- Level: Lower
Heating
- Forced Air, Natural Gas
Cooling
- Central Air, Ceiling Fan(s), Electric
Appliances
- Included: Dishwasher, Disposal, Dryer, Exhaust Fan, Ice Maker, Oven/Range - Gas, Refrigerator, Surface Unit, Washer, Water Heater, Gas Water Heater
- Laundry: In Basement, Dryer In Unit, Has Laundry, Washer In Unit, Laundry Room
Features
- Attic, Bathroom - Walk-In Shower, Breakfast Area, Ceiling Fan(s), Combination Kitchen/Dining, Combination Kitchen/Living, Crown Molding, Dining Area, Family Room Off Kitchen, Open Floorplan, Kitchen Island, Kitchen - Table Space, Pantry, Primary Bath(s), Recessed Lighting, Upgraded Countertops, Walk-In Closet(s), Soaking Tub, Chair Railings, Dry Wall
- Flooring: Laminate, Luxury Vinyl, Carpet
- Windows: Double Pane Windows, Screens, Sliding, Storm Window(s)
- Basement: Connecting Stairway,Full,Finished,Heated,Improved,Interior Entry,Concrete,Sump Pump,Windows
- Has fireplace: No
Interior area
- Total structure area: 2,472
- Total interior livable area: 2,472 sqft
- Finished area above ground: 1,664
- Finished area below ground: 808
Property
Parking
- Parking features: Assigned, Permit Included, Parking Lot
- Details: Assigned Parking, Assigned Space #: 2008
Accessibility
- Accessibility features: Accessible Entrance
Features
- Levels: Three
- Stories: 3
- Patio & porch: Deck
- Exterior features: Sidewalks
- Pool features: None
- Fencing: Full,Back Yard
- Has view: Yes
- View description: Pond
- Has water view: Yes
- Water view: Pond
Lot
- Features: Backs - Open Common Area, Rear Yard
Details
- Additional structures: Above Grade, Below Grade
- Parcel number: 020220708904400
- Zoning: R15
- Special conditions: Standard
Construction
Type & style
- Home type: Townhouse
- Architectural style: Colonial
- Property subtype: Townhouse
Materials
- Vinyl Siding
- Foundation: Concrete Perimeter
Condition
- Excellent
- New construction: No
- Year built: 1972
Utilities & green energy
- Sewer: Public Sewer
- Water: Public
Community & HOA
Community
- Condo and coop fee: $216 monthly
- Subdivision: Crofton Meadows
HOA
- Has HOA: Yes
- Amenities included: Common Grounds, Jogging Path, Tot Lots/Playground
- Services included: Maintenance Grounds, Management
- HOA fee: $147 annually
Location
- Region: Crofton
Financial & listing details
- Price per square foot: $192/sqft
- Tax assessed value: $335,800
- Annual tax amount: $3,819
- Date on market: 5/2/2025
- Listing agreement: Exclusive Right To Sell
- Listing terms: Cash,Conventional,VA Loan
- Ownership: Condominium
Price history
| Date | Event | Price |
|---|---|---|
| 1/14/2026 | Sold | $475,000$192/sqft |
Source: Public Record Report a problem | ||
| 5/30/2025 | Sold | $475,000+5.6%$192/sqft |
Source:  Bright MLS #MDAA2113744 Report a problem Bright MLS #MDAA2113744 Report a problem | ||
| 5/7/2025 | Pending sale | $449,900$182/sqft |
Source: Bright MLS #MDAA2113744 Report a problem | ||
| 5/2/2025 | Listed for sale | $449,900$182/sqft |
Source: Bright MLS #MDAA2113744 Report a problem | ||
Public tax history
| Year | Property taxes | Tax assessment |
|---|---|---|
| 2025 | $2,335 -32.1% | $335,800 +6.9% |
| 2024 | $3,439 +7.7% | $314,100 +7.4% |
| 2023 | $3,193 +6.5% | $292,400 +1.9% |
| 2022 | $2,997 +2% | $286,833 +2% |
| 2021 | $2,939 +1.9% | $281,267 +2% |
| 2020 | $2,884 +1.7% | $275,700 |
| 2019 | $2,837 +5.1% | $275,700 +3.6% |
| 2018 | $2,699 +1.3% | $266,167 +1.8% |
| 2017 | $2,664 | $261,400 +2.6% |
| 2016 | -- | $254,867 +2.6% |
| 2015 | -- | $248,333 +2.7% |
| 2014 | -- | $241,800 |
| 2013 | -- | $241,800 |
| 2012 | -- | $241,800 -10.5% |
| 2011 | -- | $270,130 |
| 2010 | -- | $270,130 |
| 2009 | -- | $270,130 |
| 2008 | -- | $270,130 +15.1% |
| 2007 | -- | $234,636 +17.8% |
| 2006 | -- | $199,143 +21.7% |
| 2005 | -- | $163,650 +8.4% |
| 2004 | -- | $150,956 +9.2% |
| 2003 | -- | $138,263 +10.1% |
| 2002 | -- | $125,570 +1.4% |
| 2001 | -- | $123,892 |
Find assessor info on the county website
Neighborhood: 21114
Nearby homes
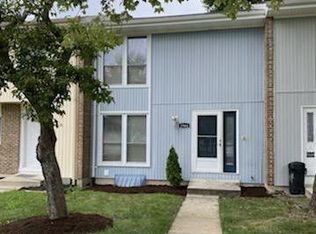
- $335,0004 bd3 ba1.6k sqft1966 Cambridge Dr, Crofton, MD 21114Sold
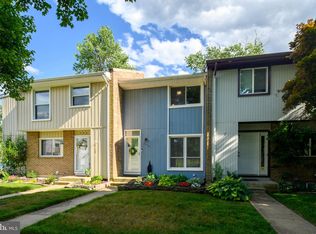
- $319,0002 bd2 ba1.3k sqft1996 Cambridge Dr, Crofton, MD 21114Sold
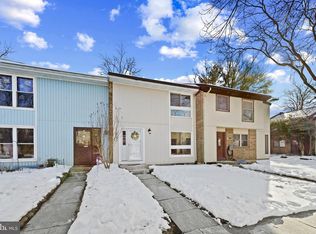
- $399,9004 bd3 ba1.8k sqft2004 Cambridge Dr, Crofton, MD 21114Sold
- $319,0002 bd2 ba960 sqft2020 Cambridge Dr, Crofton, MD 21114For Sale

- $387,400-- bd2 ba1.6k sqft1962 Cambridge Dr, Crofton, MD 21114Off Market
- $395,400-- bd2 ba1.6k sqft1978 Cambridge Dr, Crofton, MD 21114Off Market
- $342,200-- bd1 ba960 sqft1912 Cambridge Dr, Crofton, MD 21114Off Market
- $386,9004 bd4 ba1.6k sqft2024 Cambridge Dr, Crofton, MD 21114Off Market
Nearby schools
GreatSchools rating
- 9/10Crofton Meadows Elementary SchoolGrades: PK-5Distance: 0.3 mi
- 9/10Crofton Middle SchoolGrades: 6-8Distance: 1.1 mi
- 8/10Crofton High SchoolGrades: 9-12Distance: 0.6 mi
Schools provided by the listing agent
- District: Anne Arundel County Public Schools
Source: Bright MLS. This data may not be complete. We recommend contacting the local school district to confirm school assignments for this home.
Get a cash offer in 3 minutes
Find out how much your home could sell for in as little as 3 minutes with a no-obligation cash offer.
Estimated market value
$472,600
Get a cash offer in 3 minutes
Find out how much your home could sell for in as little as 3 minutes with a no-obligation cash offer.
Estimated market value
$472,600
- Maryland
- Anne Arundel County
- Crofton
- 21114
- 2008 Cambridge Dr
