Discover the perfect blend of comfort, functionality, and community in this beautifully maintained home tucked away in a quiet, pride-of-ownership neighborhood—complete with annual BBQs and a free yearly clean-up week.
Just 15 minutes from the Cleburne Railroaders Minor League Baseball stadium and Amazon’s new facility, this property offers both convenience and charm.
One of the home’s standout features is the versatile 4th bedroom with its own en suite bath—an ideal setup for guests, multi-generational living, or a private retreat. Located just off the patio, it could even serve as a future pool suite.
Outside, hobbyists and downsizers alike will love the detached 24’x32’ garage-shop—fully insulated, heated, and cooled, with an impressive 12’x32’ fully insulated attic room for storage or workspace. Whether you need room for extra vehicles, a workshop, or a place to tinker, this space delivers.
Enjoy peaceful evenings on the large covered patio overlooking the garden, complete with peach and fig trees and a rainwater collection system that adds a touch of sustainability.
Inside, you’ll find 10’ ceilings, stained concrete floors for easy care, a spacious kitchen with abundant storage, and a split-bedroom layout with a large primary suite and office.
Recent updates include:
New roof with Class 3 impact-resistant shingles
Lennox 5-ton HVAC with in-duct air purification
Solar attic vents for energy efficiency
Two 50-gallon water heaters
With quick access to the Chisholm Trail Parkway, Fort Worth, medical facilities, shopping, and more, this home truly combines small-town comfort with modern convenience.
Don’t miss your chance to own this one-of-a-kind property that offers space to create, relax, and enjoy life your way.
Sold
Price Unknown
2008 Carlisle Dr, Crowley, TX 76036
4beds
2,137sqft
Single Family Residence
Built in 2010
0.5 Acres Lot
$534,200 Zestimate®
$--/sqft
$2,579 Estimated rent
Home value
$534,200
$497,000 - $577,000
$2,579/mo
Zestimate® history
Owner options
List your home for rent
$2,579/mo
Rent Zestimate®
Find your next renter with Zillow Rental Manager. Plus, with online applications, you can quickly screen prospective tenants – for free.
$2,579/mo
Rent Zestimate®
Refinance and save
$200/mo
Est. payment
Refinancing to a lower rate could help reduce your monthly payments and save thousands over the life of the loan.
$200/mo
Est. payment
Explore your selling options
Work with a Zillow partner agent
Leverage their expertise and Zillow's premium Showcase listings to get your home seen by more buyers.
Get startedList with your own agent
Get your home in front of millions of buyers by listing it on Zillow.
Learn how to do itSell it yourself
Take full control of how buyers see your home on Zillow by listing For Sale by Owner (FSBO).
List your homeWhat's special
Large covered patioRainwater collection systemLarge primary suiteSplit-bedroom layout
Zillow last checked:
Listing updated:
Listed by:
Melissa Sauters 0583760 682-472-3244,
Boot Team Realty 682-472-3244
Bought with:
Lisa Templeton
Prime Realty, LLC
Source: NTREIS,MLS#: 21085756
Facts & features
Interior
Bedrooms & bathrooms
- Bedrooms: 4
- Bathrooms: 3
- Full bathrooms: 3
Primary bedroom
- Features: Ceiling Fan(s), En Suite Bathroom
- Level: First
- Dimensions: 18 x 17
Bedroom
- Features: Walk-In Closet(s)
- Level: First
- Dimensions: 14 x 12
Bedroom
- Features: Walk-In Closet(s)
- Level: First
- Dimensions: 12 x 10
Bedroom
- Features: Ceiling Fan(s), En Suite Bathroom
- Level: First
- Dimensions: 12 x 15
Primary bathroom
- Features: Built-in Features, Dual Sinks, En Suite Bathroom, Granite Counters, Garden Tub/Roman Tub, Separate Shower
- Level: First
- Dimensions: 12 x 10
Dining room
- Level: First
- Dimensions: 10 x 12
Other
- Level: First
- Dimensions: 17 x 18
Kitchen
- Features: Built-in Features, Granite Counters, Pantry
- Level: First
- Dimensions: 12 x 12
Living room
- Features: Ceiling Fan(s), Fireplace
- Level: First
- Dimensions: 19 x 19
Living room
- Features: Ceiling Fan(s), Fireplace
- Level: First
- Dimensions: 16 x 18
Office
- Level: First
- Dimensions: 10 x 12
Utility room
- Features: Built-in Features
- Level: First
- Dimensions: 11 x 8
Heating
- Central, Electric
Cooling
- Attic Fan, Central Air, Ceiling Fan(s), Electric
Appliances
- Included: Dishwasher, Electric Oven, Electric Range, Electric Water Heater, Disposal, Microwave
Features
- Decorative/Designer Lighting Fixtures, High Speed Internet, Cable TV
- Flooring: Carpet, Concrete
- Has basement: No
- Number of fireplaces: 1
- Fireplace features: Wood Burning
Interior area
- Total interior livable area: 2,137 sqft
Property
Parking
- Total spaces: 4
- Parking features: Driveway, Garage, Garage Door Opener, Garage Faces Side
- Attached garage spaces: 4
- Has uncovered spaces: Yes
Features
- Levels: One
- Stories: 1
- Patio & porch: Covered
- Exterior features: Garden, Rain Gutters
- Pool features: None
- Fencing: Wood,Wrought Iron
Lot
- Size: 0.5 Acres
- Features: Back Yard, Interior Lot, Lawn, Landscaped, Many Trees
Details
- Additional structures: Workshop
- Parcel number: 40512703
Construction
Type & style
- Home type: SingleFamily
- Architectural style: Detached
- Property subtype: Single Family Residence
Materials
- Brick
- Foundation: Brick/Mortar, Stone
Condition
- Year built: 2010
Utilities & green energy
- Water: Community/Coop
- Utilities for property: Water Available, Cable Available
Community & HOA
Community
- Security: Security System
- Subdivision: Mayfair South
HOA
- Has HOA: Yes
- Services included: Association Management
- HOA fee: $200 annually
- HOA name: Mayfair South HOA
- HOA phone: 505-580-0419
Location
- Region: Crowley
Financial & listing details
- Tax assessed value: $396,000
- Annual tax amount: $6,029
- Date on market: 10/15/2025
- Cumulative days on market: 184 days
- Listing terms: Cash,Conventional,FHA,VA Loan
- Exclusions: TV wall mounts; frig in kitchen, freezer in utility room, small fig bush in back yard
- Road surface type: Asphalt
Price history
| Date | Event | Price |
|---|---|---|
| 11/13/2025 | Sold | -- |
Source: NTREIS #21085756 Report a problem | ||
| 10/25/2025 | Pending sale | $529,999$248/sqft |
Source: NTREIS #21085756 Report a problem | ||
| 10/19/2025 | Contingent | $529,999$248/sqft |
Source: NTREIS #21085756 Report a problem | ||
| 10/15/2025 | Listed for sale | $529,999-0.9%$248/sqft |
Source: NTREIS #21085756 Report a problem | ||
| 9/16/2025 | Listing removed | $535,000$250/sqft |
Source: NTREIS #20871910 Report a problem | ||
| 7/28/2025 | Price change | $535,000-2.7%$250/sqft |
Source: NTREIS #20871910 Report a problem | ||
| 6/20/2025 | Price change | $549,900-1.8%$257/sqft |
Source: NTREIS #20871910 Report a problem | ||
| 5/8/2025 | Price change | $559,900-1.8%$262/sqft |
Source: NTREIS #20871910 Report a problem | ||
| 3/18/2025 | Listed for sale | $569,900+186.4%$267/sqft |
Source: NTREIS #20871910 Report a problem | ||
| 1/2/2015 | Sold | -- |
Source: Agent Provided Report a problem | ||
| 10/5/2014 | Listed for sale | $199,000-13.1%$93/sqft |
Source: Revolution Real Estate Service #13026247 Report a problem | ||
| 8/22/2014 | Listing removed | $229,000$107/sqft |
Source: Revolution Real Estate Service #12096638 Report a problem | ||
| 6/4/2014 | Price change | $229,000+4.6%$107/sqft |
Source: Revolution Real Estate Service #12096638 Report a problem | ||
| 2/27/2014 | Listed for sale | $219,000-8.2%$102/sqft |
Source: Revolution Real Estate Service #12096638 Report a problem | ||
| 8/1/2013 | Listing removed | $238,500$112/sqft |
Source: Mission Real Estate Group #11894397 Report a problem | ||
| 2/2/2013 | Listed for sale | $238,500$112/sqft |
Source: Mission Real Estate Group #11894397 Report a problem | ||
Public tax history
| Year | Property taxes | Tax assessment |
|---|---|---|
| 2025 | $2,478 -30.1% | $396,000 -5.7% |
| 2024 | $3,547 +4.2% | $420,000 -11.6% |
| 2023 | $3,404 -22% | $475,000 +31% |
| 2022 | $4,366 +4.2% | $362,548 +45% |
| 2021 | $4,192 -2.7% | $250,000 |
| 2020 | $4,308 -1.2% | $250,000 |
| 2019 | $4,362 -15.9% | $250,000 -11.2% |
| 2018 | $5,190 +7.8% | $281,430 +7.9% |
| 2017 | $4,815 -10.6% | $260,730 +4.8% |
| 2016 | $5,385 -0.2% | $248,781 +9.3% |
| 2015 | $5,397 | $227,600 |
| 2014 | $5,397 | $227,600 -3.8% |
| 2013 | -- | $236,500 +2.2% |
| 2012 | -- | $231,400 |
| 2011 | -- | $231,400 +1202.9% |
| 2010 | -- | $17,760 -26% |
| 2009 | -- | $24,000 +23.5% |
| 2008 | -- | $19,440 |
| 2007 | -- | $19,440 |
| 2006 | -- | $19,440 +20% |
| 2005 | -- | $16,200 |
Find assessor info on the county website
Neighborhood: 76036
Nearby homes
- $464,100-- bd-- ba2.5k sqft2012 Carlisle Dr, Crowley, TX 76036Off Market
- $490,9174 bd4 ba3.1k sqft2004 Carlisle Dr, Crowley, TX 76036Off Market
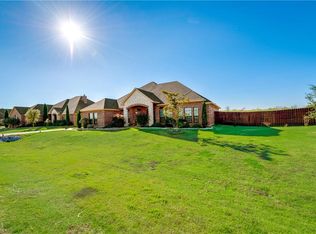
- $160,3963 bd2 ba1.5k sqft2004 Carlisle Dr, Crowley, TX 76036Off Market
- $540,400-- bd-- ba2.9k sqft2016 Carlisle Dr, Crowley, TX 76036Off Market
- $481,5004 bd3 ba2.4k sqft2000 Carlisle Dr, Crowley, TX 76036Off Market
- $517,4003 bd3 ba2.9k sqft2020 Carlisle Dr, Crowley, TX 76036Off Market
- $59,500-- bd-- ba-- sqft2501 Dartford Dr, Crowley, TX 76036Off Market
- $--3 bd3 ba3k sqft2009 Carlisle Dr, Crowley, TX 76036Sold
Nearby schools
GreatSchools rating
- 3/10Bess Race Elementary SchoolGrades: PK-5Distance: 1.9 mi
- 4/10Richard Allie MiddleGrades: 6-8Distance: 1.4 mi
- 3/10Crowley High SchoolGrades: 9-12Distance: 1.9 mi
Schools provided by the listing agent
- Elementary: Bess Race
- Middle: Stevens
- High: Crowley
- District: Crowley ISD
Source: NTREIS. This data may not be complete. We recommend contacting the local school district to confirm school assignments for this home.
Get a cash offer in 3 minutes
Find out how much your home could sell for in as little as 3 minutes with a no-obligation cash offer.
Estimated market value
$534,200
Get a cash offer in 3 minutes
Find out how much your home could sell for in as little as 3 minutes with a no-obligation cash offer.
Estimated market value
$534,200
- Texas
- Tarrant County
- Crowley
- 76036
- 2008 Carlisle Dr
Nearby cities
Nearby neighborhoods
Nearby zip codes
Other Crowley Topics
