Beautiful home in convenient location. Covered porch welcomes you into this wonderfully maintained open floor plan home. Kitchen is the heart of this home and chef can join in the conversation and view backyard action while at the sink. Lots of counters and cabinets make it easy to create favorite meals & memories. Spacious Primary Bedroom Suite on main offers accessibility and privacy w/garden tub for soaking. Paved patio is great for summertime grilling and fun with your favorite friends. Fenced backyard provides privacy & security. Lots of energy-saving and green building features help keep utility and maintenance costs low. Dozens of restaurants, two malls, and just about any service you could want are nearby to perfectly complement your urban Charlotte lifestyle. The quality of this home is typical of much higher-priced homes. Just 4 mi to Uptown & 7 to Charlotte International Airport, this home is fresh and move-in ready for you! Up to $80k assistance to qualified households
Closed
$292,000
2008 Cindy Creek Ln, Charlotte, NC 28216
3beds
1,447sqft
Single Family Residence
Built in 2004
0.11 Acres Lot
$292,400 Zestimate®
$202/sqft
$1,924 Estimated rent
Home value
$292,400
$278,000 - $307,000
$1,924/mo
Zestimate® history
Owner options
List your home for rent
$1,924/mo
Rent Zestimate®
Find your next renter with Zillow Rental Manager. Plus, with online applications, you can quickly screen prospective tenants – for free.
$1,924/mo
Rent Zestimate®
Refinance and save
$1,802/mo
Est. payment
Refinancing to a lower rate could help reduce your monthly payments and save thousands over the life of the loan.
$1,802/mo
Est. payment
Explore your selling options
Work with a Zillow partner agent
Leverage their expertise and Zillow's premium Showcase listings to get your home seen by more buyers.
Get startedList with your own agent
Get your home in front of millions of buyers by listing it on Zillow.
Learn how to do itSell it yourself
Take full control of how buyers see your home on Zillow by listing For Sale by Owner (FSBO).
List your homeWhat's special
Fenced backyardPaved patioCovered porchGreen building
Zillow last checked:
Listing updated:
Listed by:
Daniel Fisher Daniel@FisherHerman.com,
Fisher Herman Realty LLC,
Rebecca Fisher,
Fisher Herman Realty LLC
Bought with:
Gabriela Fuentes
Keller Williams Ballantyne Area
Source: Canopy MLS as distributed by MLS GRID,MLS#: 4087311
Facts & features
Interior
Bedrooms & bathrooms
- Bedrooms: 3
- Bathrooms: 3
- Full bathrooms: 2
- 1/2 bathrooms: 1
- Main level bedrooms: 1
Primary bedroom
- Level: Main
- Area: 178.09 Square Feet
- Dimensions: 15' 10" X 11' 3"
Bedroom s
- Level: Upper
- Area: 103.18 Square Feet
- Dimensions: 10' 8" X 9' 8"
Bedroom s
- Features: Attic Walk In
- Level: Upper
- Area: 129.96 Square Feet
- Dimensions: 12' 0" X 10' 10"
Bathroom half
- Level: Main
- Area: 19.26 Square Feet
- Dimensions: 6' 5" X 3' 0"
Bathroom full
- Features: Garden Tub
- Level: Main
- Area: 79.04 Square Feet
- Dimensions: 9' 7" X 8' 3"
Bathroom full
- Level: Upper
- Area: 38.75 Square Feet
- Dimensions: 7' 9" X 5' 0"
Dining room
- Level: Main
- Area: 138 Square Feet
- Dimensions: 11' 6" X 12' 0"
Kitchen
- Level: Main
- Area: 96 Square Feet
- Dimensions: 8' 0" X 12' 0"
Laundry
- Level: Main
- Area: 24.39 Square Feet
- Dimensions: 5' 5" X 4' 6"
Living room
- Features: Cathedral Ceiling(s), Ceiling Fan(s)
- Level: Main
- Area: 190.63 Square Feet
- Dimensions: 15' 3" X 12' 6"
Heating
- Central, Natural Gas
Cooling
- Ceiling Fan(s), Central Air
Appliances
- Included: Dishwasher, Disposal, Electric Range, ENERGY STAR Qualified Dishwasher, Gas Water Heater, Microwave, Plumbed For Ice Maker, Self Cleaning Oven
- Laundry: Electric Dryer Hookup, Laundry Closet, Main Level
Features
- Attic Other, Cathedral Ceiling(s), Soaking Tub, Open Floorplan, Pantry, Vaulted Ceiling(s)(s), Walk-In Closet(s)
- Flooring: Carpet
- Doors: Storm Door(s)
- Windows: Insulated Windows
- Has basement: No
- Attic: Other
- Fireplace features: Living Room, Wood Burning
Interior area
- Total structure area: 1,447
- Total interior livable area: 1,447 sqft
- Finished area above ground: 1,447
- Finished area below ground: 0
Property
Parking
- Total spaces: 1
- Parking features: Driveway, Attached Garage, Garage Door Opener, Garage Faces Front, Garage on Main Level
- Attached garage spaces: 1
- Has uncovered spaces: Yes
Accessibility
- Accessibility features: Two or More Access Exits, Door Width 32 Inches or More, Garage Door Height Greater Than 84 inches, Accessible Hallway(s), Mobility Friendly Flooring
Features
- Levels: One and One Half
- Stories: 1.5
- Patio & porch: Covered, Front Porch, Patio
- Fencing: Back Yard,Fenced,Privacy
Lot
- Size: 0.11 Acres
- Dimensions: 40' x 114'/115'
- Features: Sloped
Details
- Parcel number: 04109467
- Zoning: R8CD
- Special conditions: Standard
Construction
Type & style
- Home type: SingleFamily
- Architectural style: Traditional
- Property subtype: Single Family Residence
Materials
- Vinyl
- Foundation: Slab
- Roof: Composition,Wood
Condition
- New construction: No
- Year built: 2004
Utilities & green energy
- Sewer: Public Sewer
- Water: City
- Utilities for property: Cable Available, Electricity Connected
Green energy
- Construction elements: Low VOC Coatings
Community & HOA
Community
- Security: Carbon Monoxide Detector(s), Smoke Detector(s)
- Subdivision: Cindy Park
HOA
- Has HOA: Yes
- HOA fee: $49 quarterly
- HOA name: Association Management Solutions (AMS)
- HOA phone: 704-940-6100
Location
- Region: Charlotte
Financial & listing details
- Price per square foot: $202/sqft
- Tax assessed value: $280,000
- Date on market: 11/18/2023
- Cumulative days on market: 8 days
- Listing terms: Cash,Conventional,FHA,VA Loan
- Electric utility on property: Yes
- Road surface type: Concrete, Paved
Price history
| Date | Event | Price |
|---|---|---|
| 12/21/2023 | Sold | $292,000$202/sqft |
Source:  Canopy MLS as distributed by MLS GRID #4087311 Report a problem Canopy MLS as distributed by MLS GRID #4087311 Report a problem | ||
| 11/26/2023 | Pending sale | $292,000$202/sqft |
Source: Canopy MLS as distributed by MLS GRID #4087311 Report a problem | ||
| 11/18/2023 | Listed for sale | $292,000+279.2%$202/sqft |
Source: Canopy MLS as distributed by MLS GRID #4087311 Report a problem | ||
| 10/13/2016 | Sold | $77,000+71.1%$53/sqft |
Source: Agent Provided Report a problem | ||
| 9/9/2015 | Sold | $45,000-62.8%$31/sqft |
Source: Public Record Report a problem | ||
| 5/5/2004 | Sold | $121,000$84/sqft |
Source: Public Record Report a problem | ||
Public tax history
| Year | Property taxes | Tax assessment |
|---|---|---|
| 2025 | -- | $275,200 |
| 2024 | -- | $275,200 -1.7% |
| 2023 | -- | $280,000 +85.4% |
| 2022 | -- | $151,000 |
| 2021 | -- | $151,000 |
| 2020 | -- | $151,000 |
| 2019 | $1,549 | $151,000 +76.8% |
| 2018 | -- | $85,400 |
| 2017 | $1,159 | $85,400 |
| 2016 | $1,159 | $85,400 |
| 2015 | $1,159 +0% | $85,400 |
| 2014 | $1,159 | -- |
| 2013 | -- | $85,400 -0.1% |
| 2012 | -- | $85,500 |
| 2011 | -- | $85,500 -31.2% |
| 2010 | -- | $124,300 |
| 2009 | -- | $124,300 |
| 2008 | -- | $124,300 |
| 2007 | -- | $124,300 |
| 2006 | -- | $124,300 |
| 2005 | -- | $124,300 |
| 2004 | -- | -- |
Find assessor info on the county website
Neighborhood: Slater Rd-Hamilton Circle
Nearby homes
- $281,6003 bd2 ba1.5k sqft2012 Cindy Creek Ln, Charlotte, NC 28216Off Market
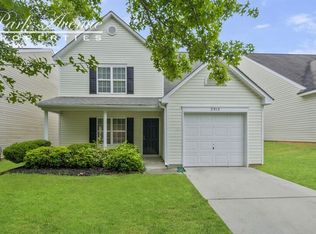
- $293,8003 bd2 ba1.8k sqft2004 Cindy Creek Ln, Charlotte, NC 28216Off Market
- $305,7003 bd3 ba1.8k sqft2016 Cindy Creek Ln, Charlotte, NC 28216Off Market

- $243,2003 bd2 ba1.2k sqft2020 Cindy Creek Ln, Charlotte, NC 28216Off Market
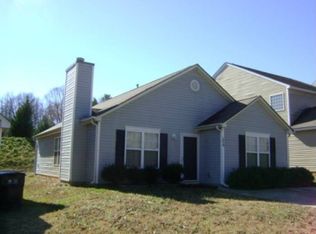
- $273,4003 bd2 ba1.5k sqft2024 Cindy Creek Ln, Charlotte, NC 28216Off Market
- $276,4004 bd2 ba1.5k sqft3613 Cindy Park Dr, Charlotte, NC 28216Off Market
- $270,9003 bd2 ba1.4k sqft3609 Cindy Park Dr, Charlotte, NC 28216Off Market
- $263,0003 bd2 ba1.2k sqft3617 Cindy Park Dr, Charlotte, NC 28216Off Market
Nearby schools
GreatSchools rating
- 7/10Statesville Road ElementaryGrades: PK-5Distance: 1 mi
- 3/10Ranson MiddleGrades: 6-8Distance: 1.5 mi
- 5/10West Charlotte HighGrades: 9-12Distance: 1.3 mi
Schools provided by the listing agent
- Elementary: Statesville Road
- Middle: Ranson
- High: West Charlotte
Source: Canopy MLS as distributed by MLS GRID. This data may not be complete. We recommend contacting the local school district to confirm school assignments for this home.
Get a cash offer in 3 minutes
Find out how much your home could sell for in as little as 3 minutes with a no-obligation cash offer.
Estimated market value
$292,400
Get a cash offer in 3 minutes
Find out how much your home could sell for in as little as 3 minutes with a no-obligation cash offer.
Estimated market value
$292,400
- North Carolina
- Mecklenburg County
- Charlotte
- 28216
- Slater Rd-Hamilton Circle
- 2008 Cindy Creek Ln
Nearby cities
Nearby neighborhoods
Nearby zip codes
Other Charlotte Topics
