Skip main navigation
Closed
  • $410,000

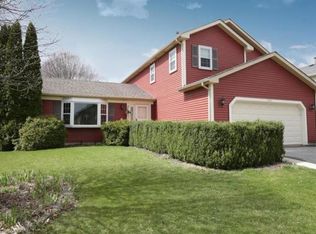
    2008 Clematis Dr, Algonquin, IL 60102

    4beds
    1,500sqft
    Single Family Residence
    Built in 1992
    9,842 Square Feet Lot
    $423,700 Zestimate®
    $273/sqft
    $3,116 Estimated rent

    Home value

    $423,700

    $390,000 - $462,000

    $3,116/mo

    Zestimate® history
    Loading
    Loading...

    Owner options

    List your home for rent

    $3,116/mo

    Rent Zestimate®

    Find your next renter with Zillow Rental Manager. Plus, with online applications, you can quickly screen prospective tenants – for free.

    Learn more

    $3,116/mo

    Rent Zestimate®

    Refinance and save

    $2,981/mo

    Est. payment

    Refinancing to a lower rate could help reduce your monthly payments and save thousands over the life of the loan.

    See today's rates

    $2,981/mo

    Est. payment

    Explore your selling options

    Work with a Zillow partner agent

    Leverage their expertise and Zillow's premium Showcase listings to get your home seen by more buyers.

    Get started

    List with your own agent

    Get your home in front of millions of buyers by listing it on Zillow.

    Learn how to do it

    Sell it yourself

    Take full control of how buyers see your home on Zillow by listing For Sale by Owner (FSBO).

    List your home

    What's special

    Fully finished lower levelSpacious family roomSun-drenched open floor planMedia areaWet barProfessionally manicured backyardBoutique-style bathroom
    ***Multiple Offers Received***Present H&B offers. Impeccably appointed, this exquisite 4-bedroom, 3-bath ranch blends contemporary sophistication with timeless comfort. Perfectly situated in the sought-after Algonquin neighborhood, home offers an exceptional living experience just minutes from parks, shops, and dining. Step inside to discover a sun-drenched open floor plan, where a vaulted-ceiling living and dining area flows seamlessly into the gourmet chef's kitchen, featuring Epsonite countertops, premium finishes, and sliding doors that open to an expansive, professionally manicured backyard. Every detail has been thoughtfully curated - from the boutique-style bathroom to the elegant hardwood flooring & millwork that adds warmth and character throughout. The fully finished lower level provides exceptional versatility, offering a spacious family room, media area, wet bar, additional bedroom, and ample storage. Whether you're entertaining guests or enjoying quiet evenings at home, this residence perfectly balances modern luxury and inviting comfort. **A true must-see for buyers seeking style, quality and serenity .** Long time owners have meticulous taken care of their home but selling as-is.

    Zillow last checked:

    Listing updated:

    Listed by:

    Lukasz Kristen 773-905-4848,

    Great Lakes Realty Central Inc

    Bought with:

    Yevhen Hurtovyi

    Realta Real Estate

    Source: MRED as distributed by MLS GRID,MLS#: 12501867MLS Logo

    Facts & features

    Interior

    Bedrooms & bathrooms
    • Bedrooms: 4
    • Bathrooms: 3
    • Full bathrooms: 3
    Rooms
    • Room types: Recreation Room
    Primary bedroom
    • Features: Flooring (Hardwood)
    • Level: Main
    • Area: 192 Square Feet
    • Dimensions: 12X16
    Bedroom 2
    • Features: Flooring (Hardwood)
    • Level: Main
    • Area: 143 Square Feet
    • Dimensions: 13X11
    Bedroom 3
    • Features: Flooring (Hardwood)
    • Level: Main
    • Area: 100 Square Feet
    • Dimensions: 10X10
    Bedroom 4
    • Features: Flooring (Carpet)
    • Level: Basement
    • Area: 90 Square Feet
    • Dimensions: 10X9
    Dining room
    • Level: Main
    • Dimensions: COMBO
    Family room
    • Features: Flooring (Carpet)
    • Level: Basement
    • Area: 570 Square Feet
    • Dimensions: 19X30
    Kitchen
    • Features: Kitchen (Island, Granite Counters, Updated Kitchen), Flooring (Hardwood)
    • Level: Main
    • Area: 198 Square Feet
    • Dimensions: 11X18
    Laundry
    • Features: Flooring (Ceramic Tile)
    • Level: Basement
    • Area: 132 Square Feet
    • Dimensions: 11X12
    Living room
    • Features: Flooring (Hardwood)
    • Level: Main
    • Area: 480 Square Feet
    • Dimensions: 15X32
    Recreation room
    • Features: Flooring (Carpet)
    • Level: Basement
    • Area: 224 Square Feet
    • Dimensions: 14X16
    Heating
    • Natural Gas, Forced Air
    Cooling
    • Central Air
    Appliances
    • Included: Range, Microwave, Dishwasher, Refrigerator, Disposal, Stainless Steel Appliance(s), Water Softener
    Features
    • Vaulted Ceiling(s), Wet Bar
    • Flooring: Hardwood
    • Basement: Finished,Full
    • Number of fireplaces: 1
    • Fireplace features: Basement
    Interior area
    • Total structure area: 0
    • Total interior livable area: 1,500 sqft

    Property

    Parking
    • Total spaces: 2
    • Parking features: Asphalt, Garage Door Opener, Yes, Attached, Garage
    • Attached garage spaces: 2
    • Has uncovered spaces: Yes
    Accessibility
    • Accessibility features: No Disability Access
    Features
    • Stories: 1
    Lot
    • Size: 9,842 Square Feet
    • Dimensions: 133x74
    Details
    • Parcel number: 1935205025
    • Special conditions: None

    Construction

    Type & style
    • Home type: SingleFamily
    • Architectural style: Ranch
    • Property subtype: Single Family Residence
    Materials
    • Brick, Frame
    • Roof: Asphalt
    Condition
    • New construction: No
    • Year built: 1992
    • Major remodel year: 2018

    Utilities & green energy

    • Electric: Circuit Breakers, 100 Amp Service
    • Sewer: Public Sewer
    • Water: Public

    Community & HOA

    HOA
    • Services included: None
    Location
    • Region: Algonquin

    Financial & listing details

    • Price per square foot: $273/sqft
    • Tax assessed value: $367,266
    • Annual tax amount: $8,960
    • Date on market: 10/28/2025
    • Listing terms: Conventional
    • Ownership: Fee Simple

    Price history

    DateEventPrice
    1/13/2026Sold$410,000+0.7%$273/sqft
    Source: MRED as distributed by MLS GRID #12501867 Report a problem
    11/24/2025Listing removed$407,000$271/sqft
    Source: MRED as distributed by MLS GRID #12501867 Report a problem
    11/14/2025Price change$407,000-4.2%$271/sqft
    Source: MRED as distributed by MLS GRID #12501867 Report a problem
    10/28/2025Listed for sale$424,700+97.6%$283/sqft
    Source: MRED as distributed by MLS GRID #12501867 Report a problem
    9/11/2001Sold$214,900$143/sqft
    Source: Public Record Report a problem

    Public tax history

    YearProperty taxesTax assessment
    2024$8,951 +5.4%$122,422 +11.8%
    2023$8,496 +24.2%$109,491 +27.7%
    2022$6,838 +4.3%$85,734 +7.3%
    2021$6,555 +2.8%$79,871 +3.7%
    2020$6,379 $77,043 +4.5%
    2019-- $73,740 -3.5%
    2018$6,711 +2.1%$76,403 +6.2%
    2017$6,570 +1.6%$71,976 +6.6%
    2016$6,468 $67,507 +12.2%
    2013$6,468 $60,143 -14.7%
    2011-- $70,499 -6.4%
    2010-- $75,344 -9.4%
    2009-- $83,123
    2008-- $83,123 +8.2%
    2006-- $76,804 +4.9%
    2005$4,718 +12.7%$73,230 +7%
    2004$4,186 +3.3%$68,465 +7.5%
    2003$4,054 +8.9%$63,718 +10.7%
    2002$3,723 +2.4%$57,569 +5.7%
    2001$3,635 +5.8%$54,444 +3.7%
    2000$3,436 $52,502
    Find assessor info on the county website

    Neighborhood: 60102

    Nearby schools

    GreatSchools rating
    Schools provided by the listing agent
    • District: 300

    Source: MRED as distributed by MLS GRID. This data may not be complete. We recommend contacting the local school district to confirm school assignments for this home.

    Get a cash offer in 3 minutes
    Find out how much your home could sell for in as little as 3 minutes with a no-obligation cash offer.
    Estimated market value
    $423,700
    Get a cash offer in 3 minutes
    Find out how much your home could sell for in as little as 3 minutes with a no-obligation cash offer.
    Estimated market value
    $423,700