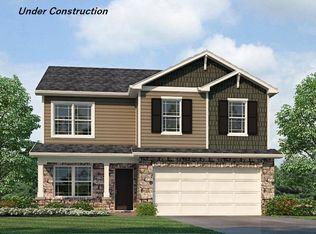
New construction in beautiful Carriage Place Community featuring the Sienna plan!
This home offers ample space for your family, with 3 bedrooms, a loft, and 2.5 bathrooms, it is perfect for families looking for both comfort and functionality in a modern home.
The kitchen featuring stainless steel appliances and plenty of cabinet space adjoins the oversized family room, providing the perfect space for family gatherings, movie nights, and entertaining guests. The open layout of the main floor ensures you have the ideal space needed for everyday living.
Upstairs, you'll find three bedrooms, including the master bedroom, designed with relaxation in mind. The master suite features a double bowl vanity, an oversized shower, and a large walk-in closet—providing plenty of space for all your needs. The additional bedrooms are spacious and share a convenient full bathroom.
The 2nd floor loft offers versatile space that can be used as a playroom, office, or additional living space. For added convenience, the laundry room is also located on the second floor, making it easy to keep up with laundry without having to go up and down the stairs.
Est Completion 3/2025
Sold for $306,899
$306,899
2008 Coachman Dr, Richmond, KY 40475
3beds
1,818sqft
Single Family Residence
Built in 2025
9,670 Square Feet Lot
$303,000 Zestimate®
$169/sqft
$2,068 Estimated rent
Home value
$303,000
$255,000 - $361,000
$2,068/mo
Zestimate® history
Owner options
List your home for rent
$2,068/mo
Rent Zestimate®
Find your next renter with Zillow Rental Manager. Plus, with online applications, you can quickly screen prospective tenants – for free.
$2,068/mo
Rent Zestimate®
Refinance and save
$2,174/mo
Est. payment
Refinancing to a lower rate could help reduce your monthly payments and save thousands over the life of the loan.
$2,174/mo
Est. payment
Explore your selling options
Work with a Zillow partner agent
Leverage their expertise and Zillow's premium Showcase listings to get your home seen by more buyers.
Get startedList with your own agent
Get your home in front of millions of buyers by listing it on Zillow.
Learn how to do itSell it yourself
Take full control of how buyers see your home on Zillow by listing For Sale by Owner (FSBO).
List your homeWhat's special
Oversized family roomPlenty of cabinet spaceLarge walk-in closetAdditional bedroomsStainless steel appliancesOpen layoutVersatile space
Zillow last checked:
Listing updated:
Listed by:
Alexander Hencheck 859-441-6000,
HMS Real Estate LLC
Bought with:
Brittany Clark, 239660
ERA Select Real Estate
Source: Imagine MLS,MLS#: 25004443
Facts & features
Interior
Bedrooms & bathrooms
- Bedrooms: 3
- Bathrooms: 3
- Full bathrooms: 2
- 1/2 bathrooms: 1
Primary bedroom
- Level: Second
Bedroom 1
- Level: Second
Bedroom 2
- Level: Second
Bathroom 1
- Description: Full Bath
- Level: Second
Bathroom 2
- Description: Full Bath
- Level: Second
Bathroom 3
- Description: Half Bath
- Level: First
Dining room
- Level: First
Great room
- Level: First
Kitchen
- Level: First
Heating
- Electric, Heat Pump
Cooling
- Electric
Appliances
- Included: Disposal, Dishwasher, Microwave, Range
Features
- Breakfast Bar, Entrance Foyer, Walk-In Closet(s)
- Flooring: Carpet, Vinyl
- Windows: Insulated Windows
- Has basement: No
Interior area
- Total structure area: 1,818
- Total interior livable area: 1,818 sqft
- Finished area above ground: 1,818
- Finished area below ground: 0
Property
Parking
- Total spaces: 2
- Parking features: Attached Garage, Driveway
- Garage spaces: 2
- Has uncovered spaces: Yes
Features
- Levels: Two
- Patio & porch: Patio
- Has view: Yes
- View description: Suburban
Lot
- Size: 9,670 Square Feet
Details
- Parcel number: 006900200063
Construction
Type & style
- Home type: SingleFamily
- Property subtype: Single Family Residence
Materials
- Stone, Vinyl Siding
- Foundation: Slab
- Roof: Shingle
Condition
- New Construction
- New construction: Yes
- Year built: 2025
Details
- Warranty included: Yes
Utilities & green energy
- Sewer: Public Sewer
- Water: Public
Community & HOA
Community
- Subdivision: Carriage Place
HOA
- HOA fee: $300 annually
Location
- Region: Richmond
Financial & listing details
- Price per square foot: $169/sqft
- Date on market: 8/6/2025
Price history
| Date | Event | Price |
|---|---|---|
| 9/8/2025 | Sold | $306,899-2.5%$169/sqft |
Source:  Imagine MLS #25004443 Report a problem Imagine MLS #25004443 Report a problem | ||
| 8/12/2025 | Pending sale | $314,900$173/sqft |
Source: Imagine MLS #25004443 Report a problem | ||
| 8/6/2025 | Price change | $314,900+1.3%$173/sqft |
Source: Imagine MLS #25004443 Report a problem | ||
| 8/4/2025 | Price change | $310,899-1.3%$171/sqft |
Source:  DR Horton Report a problem DR Horton Report a problem | ||
| 7/30/2025 | Pending sale | $314,900$173/sqft |
Source: Imagine MLS #25004443 Report a problem | ||
| 7/24/2025 | Listed for sale | $314,900$173/sqft |
Source: Imagine MLS #25004443 Report a problem | ||
| 7/21/2025 | Pending sale | $314,900+1.6%$173/sqft |
Source: Imagine MLS #25004443 Report a problem | ||
| 7/15/2025 | Price change | $309,900-1.6%$170/sqft |
Source: DR Horton Report a problem | ||
| 4/21/2025 | Price change | $314,900+0.1%$173/sqft |
Source: Imagine MLS #25004443 Report a problem | ||
| 4/12/2025 | Price change | $314,609+1.6%$173/sqft |
Source: DR Horton Report a problem | ||
| 3/1/2025 | Listed for sale | $309,609$170/sqft |
Source: DR Horton Report a problem | ||
Public tax history
Tax history is unavailable.
Neighborhood: 40475
Nearby homes
- $330,8104 bd3 ba2k sqft2016 Coachman Dr, Richmond, KY 40475Sold

- $332,2924 bd3 ba2k sqft2020 Coachman Dr, Richmond, KY 40475Sold
- $314,7204 bd2 ba1.5k sqft2017 Coachman Dr, Richmond, KY 40475Sold

- $308,7204 bd2 ba1.5k sqft2024 Coachman Dr, Richmond, KY 40475Sold

- $314,6094 bd3 ba1.8k sqft2021 Coachman Dr, Richmond, KY 40475Sold
- $340,0005 bd3 ba2.6k sqft2065 Coachman Dr, Richmond, KY 40475Sold
- $337,8214 bd2 ba1.7k sqft2077 Coachman Dr, Richmond, KY 40475Sold
- $318,8494 bd2 ba1.5k sqft2069 Coachman Dr, Richmond, KY 40475Sold
Nearby schools
GreatSchools rating
- NAMadison Kindergarten AcademyGrades: PK-KDistance: 1.6 mi
- 9/10Clark Moores Middle SchoolGrades: 6-8Distance: 0.7 mi
- 7/10Madison Central High SchoolGrades: 9-12Distance: 2.8 mi
Schools provided by the listing agent
- Elementary: Daniel Boone
- Middle: Clark-Moores
- High: Madison Central
Source: Imagine MLS. This data may not be complete. We recommend contacting the local school district to confirm school assignments for this home.


Get pre-qualified for a loan
At Zillow Home Loans, we can pre-qualify you in as little as 5 minutes with no impact to your credit score.An equal housing lender. NMLS #10287.
Sell for more on Zillow
Get a Zillow Showcase℠ listing at no additional cost and you could sell for .
$303,000
2% more
+$6,060
With Zillow Showcase(estimated)
$309,060
- Kentucky
- Madison County
- Richmond
- 40475
- 2008 Coachman Dr
Nearby cities
Nearby zip codes
Other Richmond Topics
