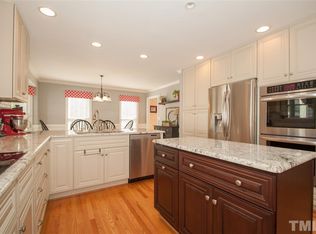
Real Estate Trifecta! This rare gem combines timeless Stonehenge charm with modern updates and an unbeatable location on a flat, landscaped lot. Step inside to find a traditional floor plan with gleaming hardwoods throughout the main level, a well-appointed kitchen with granite countertops, and newer stainless steel appliances.
The large family room with a wood-burning fireplace opens to a beautiful screened porch, perfect for relaxing or entertaining. A stylish dining room, cozy home office, and laundry area with secondary staircase to the oversized bonus room complete the first floor.
Upstairs, the primary suite offers a walk-in closet and a luxurious en-suite bath featuring a jetted tub and tiled shower. Two additional bedrooms and a huge bonus room provide flexibility for every lifestyle. The third floor adds even more versatile space for work, play, or guests.
Enjoy outdoor living on the tiered deck overlooking a peaceful backyard with a wooded buffer. Just a short walk to Seven Oaks Swim & Racquet Club, restaurants, and grocery stores (including the new Trader Joes) . With easy access to DT Raleigh, RDU, RTP, and major highways, this home offers both comfort and connectivity.
Don't miss this incredible opportunity to live in a beautiful, updated home and be part of a vibrant, active community! One year home warranty included.
Sold for $750,000
$750,000
2008 Corberrie Ln, Raleigh, NC 27613
3beds
2,928sqft
Single Family Residence
Built in 1982
0.54 Acres Lot
$740,000 Zestimate®
$256/sqft
$3,282 Estimated rent
Home value
$740,000
$703,000 - $784,000
$3,282/mo
Zestimate® history
Owner options
List your home for rent
$3,282/mo
Rent Zestimate®
Find your next renter with Zillow Rental Manager. Plus, with online applications, you can quickly screen prospective tenants – for free.
$3,282/mo
Rent Zestimate®
Refinance and save
$4,642/mo
Est. payment
Refinancing to a lower rate could help reduce your monthly payments and save thousands over the life of the loan.
$4,642/mo
Est. payment
Explore your selling options
Work with a Zillow partner agent
Leverage their expertise and Zillow's premium Showcase listings to get your home seen by more buyers.
Get startedList with your own agent
Get your home in front of millions of buyers by listing it on Zillow.
Learn how to do itSell it yourself
Take full control of how buyers see your home on Zillow by listing For Sale by Owner (FSBO).
List your homeWhat's special
Zillow last checked:
Listing updated:
Listed by:
Beth Randall 919-606-5001,
Berkshire Hathaway HomeService
Bought with:
Traci Tharrington, 229336
Northside Realty Inc.
Source: Doorify MLS,MLS#: 10102980
Facts & features
Interior
Bedrooms & bathrooms
- Bedrooms: 3
- Bathrooms: 3
- Full bathrooms: 2
- 1/2 bathrooms: 1
Primary bedroom
- Level: Second
- Area: 253.44 Square Feet
- Dimensions: 17.6 x 14.4
Bedroom 2
- Level: Second
- Area: 151.25 Square Feet
- Dimensions: 12.5 x 12.1
Bedroom 3
- Level: Second
- Area: 147.74 Square Feet
- Dimensions: 12.11 x 12.2
Primary bathroom
- Level: Second
- Area: 71.38 Square Feet
- Dimensions: 8.3 x 8.6
Bathroom 2
- Level: Second
- Area: 49.64 Square Feet
- Dimensions: 7.3 x 6.8
Bonus room
- Level: Second
- Area: 310.88 Square Feet
- Dimensions: 23.2 x 13.4
Dining room
- Level: First
- Area: 134.2 Square Feet
- Dimensions: 12.2 x 11
Other
- Level: Main
- Area: 105 Square Feet
- Dimensions: 15 x 7
Family room
- Level: Main
- Area: 365.4 Square Feet
- Dimensions: 25.2 x 14.5
Kitchen
- Level: First
- Area: 237.6 Square Feet
- Dimensions: 19.8 x 12
Laundry
- Level: Main
- Area: 52.36 Square Feet
- Dimensions: 7.7 x 6.8
Loft
- Level: Third
- Area: 210 Square Feet
- Dimensions: 20 x 10.5
Mud room
- Level: Main
- Area: 52.36 Square Feet
- Dimensions: 7.7 x 6.8
Office
- Level: Third
- Area: 100 Square Feet
- Dimensions: 10 x 10
Heating
- Electric, Heat Pump
Cooling
- Central Air, Dual, Heat Pump, Wall Unit(s)
Appliances
- Included: Dishwasher, Electric Water Heater, Free-Standing Electric Range, Ice Maker, Refrigerator, Range Hood
- Laundry: Laundry Room
Features
- Ceiling Fan(s), Entrance Foyer, Eat-in Kitchen, Granite Counters, Soaking Tub, Walk-In Closet(s), Bathtub/Shower Combination, Walk-In Shower, Room Over Garage
- Flooring: Carpet, Hardwood, Tile
- Windows: Blinds
- Basement: Crawl Space
- Number of fireplaces: 1
- Fireplace features: Family Room, Wood Burning
- Common walls with other units/homes: No Common Walls
Interior area
- Total structure area: 2,928
- Total interior livable area: 2,928 sqft
- Finished area above ground: 2,928
- Finished area below ground: 0
Property
Parking
- Total spaces: 8
- Parking features: Garage Faces Side, Garage
- Garage spaces: 2
- Uncovered spaces: 6
Features
- Levels: Three Or More
- Stories: 2
- Patio & porch: Deck, Front Porch, Screened
- Exterior features: Private Yard
- Pool features: None
- Fencing: None
- Has view: Yes
- View description: Trees/Woods
Lot
- Size: 0.54 Acres
- Features: Back Yard, Front Yard, Hardwood Trees
- Residential vegetation: Partially Wooded
Details
- Parcel number: 0798313071
- Special conditions: Standard
- Horse amenities: None
Construction
Type & style
- Home type: SingleFamily
- Architectural style: Traditional
- Property subtype: Single Family Residence
Materials
- Brick Veneer, Masonite
- Foundation: Block, Concrete Perimeter
- Roof: Asphalt,Architectural Shingle
Condition
- New construction: No
- Year built: 1982
Utilities & green energy
- Sewer: Septic Tank
- Water: Community Water
- Utilities for property: Cable Connected, Electricity Connected, Water Connected, Septic Connected
Community & HOA
Community
- Features: None
- Subdivision: Stonehenge
HOA
- Has HOA: No
- Amenities included: None
Location
- Region: Raleigh
Financial & listing details
- Price per square foot: $256/sqft
- Tax assessed value: $629,017
- Annual tax amount: $3,926
- Date on market: 6/14/2025
- Listing agreement: Exclusive Right To Sell
- Listing terms: Cash,Conventional,FHA,VA Loan
- Road surface type: Asphalt
Price history
| Date | Event | Price |
|---|---|---|
| 7/18/2025 | Sold | $750,000+3.4%$256/sqft |
Source:  Doorify MLS #10102980 Report a problem Doorify MLS #10102980 Report a problem | ||
| 6/16/2025 | Pending sale | $725,000$248/sqft |
Source: Doorify MLS #10102980 Report a problem | ||
| 6/14/2025 | Listed for sale | $725,000+104.2%$248/sqft |
Source: Doorify MLS #10102980 Report a problem | ||
| 8/12/2013 | Sold | $355,000+1.7%$121/sqft |
Source: Doorify MLS #1890974 Report a problem | ||
| 5/17/2013 | Listed for sale | $349,000$119/sqft |
Source: RE/MAX United #1890974 Report a problem | ||
Public tax history
| Year | Property taxes | Tax assessment |
|---|---|---|
| 2025 | $4,043 +3% | $681,460 +8.3% |
| 2024 | $3,926 +18.1% | $629,017 +48.4% |
| 2023 | $3,324 +7.9% | $423,813 |
| 2022 | $3,081 +2.8% | $423,813 |
| 2021 | $2,998 +1.7% | $423,813 |
| 2020 | $2,949 +1.5% | $423,813 +20% |
| 2019 | $2,904 | $353,127 |
| 2018 | $2,904 +14.7% | $353,127 |
| 2017 | $2,531 +2.1% | $353,127 |
| 2016 | $2,480 +9% | $353,127 +8.7% |
| 2015 | $2,276 +5.5% | $324,776 |
| 2014 | $2,157 | $324,776 |
| 2013 | -- | $324,776 |
| 2012 | -- | $324,776 |
| 2011 | -- | $324,776 |
| 2010 | -- | $324,776 |
| 2009 | -- | $324,776 |
| 2008 | -- | -- |
| 2007 | -- | -- |
| 2006 | -- | -- |
| 2005 | -- | -- |
| 2004 | -- | -- |
| 2003 | -- | -- |
| 2002 | -- | -- |
| 2001 | -- | -- |
Find assessor info on the county website
Neighborhood: 27613
Nearby homes
- $754,5004 bd3 ba2.9k sqft2012 Corberrie Ln, Raleigh, NC 27613Off Market
- $645,700-- bd2 ba2.3k sqft2004 Corberrie Ln, Raleigh, NC 27613Off Market
- $611,400-- bd3 ba2.5k sqft2016 Corberrie Ln, Raleigh, NC 27613Off Market
- $557,000-- bd2 ba1.8k sqft8500 Morgans Way, Raleigh, NC 27613Off Market
- $572,000-- bd2 ba2.3k sqft8504 Morgans Way, Raleigh, NC 27613Off Market
- $719,6004 bd3 ba2.7k sqft2000 Corberrie Ln, Raleigh, NC 27613Off Market
- $560,800-- bd2 ba2k sqft8416 Morgans Way, Raleigh, NC 27613Off Market
- $546,800-- bd2 ba2.2k sqft2005 Corberrie Ln, Raleigh, NC 27613Off Market
Nearby schools
GreatSchools rating
- 8/10Jeffreys Grove ElementaryGrades: PK-5Distance: 1.9 mi
- 5/10Carroll MiddleGrades: 6-8Distance: 4.3 mi
- 6/10Sanderson HighGrades: 9-12Distance: 3.1 mi
Schools provided by the listing agent
- Elementary: Wake - Jeffreys Grove Elementary
- Middle: Wake - Carroll Middle
- High: Wake - Sanderson High
Source: Doorify MLS. This data may not be complete. We recommend contacting the local school district to confirm school assignments for this home.
Get a cash offer in 3 minutes
Find out how much your home could sell for in as little as 3 minutes with a no-obligation cash offer.
Estimated market value
$740,000
Get a cash offer in 3 minutes
Find out how much your home could sell for in as little as 3 minutes with a no-obligation cash offer.
Estimated market value
$740,000
- North Carolina
- Wake County
- Raleigh
- 27613
- 2008 Corberrie Ln
