Skip main navigation
Off market
  • $859,700

    2008 Country Club Dr, Doylestown, PA 18901

    4beds
    3,404sqft
    SingleFamily
    Built in 1988
    0.38 Acres Lot
    $859,700 Zestimate®
    $253/sqft
    $4,283 Estimated rent

    Home value

    $859,700

    $817,000 - $911,000

    $4,283/mo

    Zestimate® history
    Loading
    Loading...

    Owner options

    List your home for rent

    $4,283/mo

    Rent Zestimate®

    Find your next renter with Zillow Rental Manager. Plus, with online applications, you can quickly screen prospective tenants – for free.

    Learn more

    $4,283/mo

    Rent Zestimate®

    Refinance and save

    $5,425/mo

    Est. payment

    Refinancing to a lower rate could help reduce your monthly payments and save thousands over the life of the loan.

    See today's rates

    $5,425/mo

    Est. payment

    Explore your selling options

    Work with a Zillow partner agent

    Leverage their expertise and Zillow's premium Showcase listings to get your home seen by more buyers.

    Get started

    List with your own agent

    Get your home in front of millions of buyers by listing it on Zillow.

    Learn how to do it

    Sell it yourself

    Take full control of how buyers see your home on Zillow by listing For Sale by Owner (FSBO).

    List your home

    What's special

    PatioFireplaceWalk-in closetNatural light

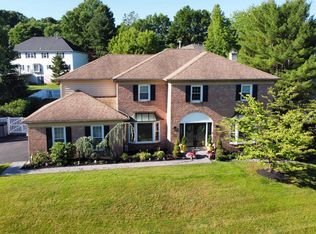
    Located in the Estates of Doylestown off Almshouse Road, this 3400 square foot home offers access to shopping, and downtown Doylestown. This is the one you have been waiting for! The lovely landscaping frames the paver walkway which leads you to the double front doors. The two-story foyer with the turned staircase highlights the home's spaciousness. To the left is the living room with crown molding and a large bay window. To the right is the dining room with crown molding, chair rail, a large bay window, and French doors leading to the kitchen. The family room provides a great gathering space with its fireplace, a bar with shelves and stainless sink, tv wall speakers, and windows with a view of the lush treed backyard and perennial gardens. There is a door leading out to the large paver patio which runs along much of the rear of the house. The kitchen, which has a view of the family room, has custom cabinets with pewter hardware, granite countertops and island, stainless steel appliances with an integrated dishwasher, double bowl stainless steel Franke sink, a built in china cabinet, and a large pantry. Three large windows over the sink flood the room with natural light and provide a view of the patio and private back yard. The breakfast room has a cathedral ceiling with skylight and shade, and a sliding glass door to the patio. Off the breakfast room is the laundry room with tiled floor, a door to the back yard, and one providing access to the two car garage. The powder room was recently updated with quartz vanity top and Brizo faucet. The first floor has hardwood floors and tall baseboard moldings; most windows have custom solar shades.The center hall staircase leads up to the four bedrooms all with hardwood floors, two full baths and a hall overlooking the foyer. Double doors lead to the spacious primary bedroom with a cathedral ceiling over the sleeping area. There are three closets; one is walk-in. The primary bathroom also has a cathedral ceiling and a skylight above the free-standing cast iron tub. Travertine stone covers the floors and the shower walls, and limestone was used for the double vanity countertop. There is a well-appointed curbless walk-in shower. Also, there is a linen closet, and radiant heat with a thermostat that regulates the floor and ambient temperature. Down the hall there are three bedrooms, each with good closet space and custom solar shades. One bedroom serves as a reading room with built-in bookshelves and a walk-in closet. The hall bath is wrapped in porcelain walls and floors; the countertop for the double sinks is quartz. Frameless shower doors enclose the tub/shower. The shower head easily converts to hand-held.The full basement offers a fine opportunity to design the space to meet your desires. The owners have also equipped the house with a generator to offer protection in times of inclement weather. Public water and sewer. Low taxes. This move-in ready home is located in the excellent Central Bucks School District. Come and see us!

    This property is off market, which means it's not currently listed for sale or rent on Zillow. This may be different from what's available on other websites or public sources.
    Facts & features

    Interior

    Bedrooms & bathrooms
    • Bedrooms: 4
    • Bathrooms: 3
    • Full bathrooms: 2
    • 1/2 bathrooms: 1
    Heating
    • Other
    Cooling
    • Central
    Features
    • Has fireplace: Yes
    • Fireplace features: wood stove
    Interior area
    • Total interior livable area: 3,404 sqft

    Property

    Features
    • Exterior features: Wood
    • On waterfront: Yes
    Lot
    • Size: 0.38 Acres
    Details
    • Parcel number: 09020069

    Construction

    Type & style
    • Home type: SingleFamily
    Materials
    • Frame
    Condition
    • Year built: 1988

    Community & HOA

    Location
    • Region: Doylestown

    Financial & listing details

    • Price per square foot: $253/sqft
    • Tax assessed value: $508,432
    • Annual tax amount: $7,918

    Price history

    DateEventPrice
    10/7/2021Sold$672,000+1.1%$197/sqft
    Source: Bright MLS #PABU2003766 Report a problem
    8/25/2021Contingent$664,900$195/sqft
    Source: Bright MLS #PABU2003766 Report a problem
    8/20/2021Listed for sale$664,900$195/sqft
    Source: Bright MLS #PABU2003766 Report a problem

    Public tax history

    YearProperty taxesTax assessment
    2025$7,918 +2%$42,200
    2024$7,762 +9%$42,200
    2023$7,121 +1.1%$42,200
    2022$7,041 +2.1%$42,200
    2021$6,897 +0.5%$42,200
    2020$6,865 +1.4%$42,200
    2018$6,770 +1.4%$42,200
    2017$6,675 $42,200
    2016$6,675 $42,200
    2015-- $42,200
    2014-- $42,200
    2013-- $42,200
    2012-- $42,200
    2011-- $42,200
    2010-- $42,200
    2009-- $42,200
    2008-- $42,200
    2007-- $42,200
    2006-- $42,200
    2005-- $42,200 +300%
    2004-- $10,550
    2003-- $10,550
    2002-- $10,550
    2000-- $10,550
    Find assessor info on the county website

    Neighborhood: 18901

    Nearby schools

    GreatSchools rating
    Get a cash offer in 3 minutes
    Find out how much your home could sell for in as little as 3 minutes with a no-obligation cash offer.
    Estimated market value
    $859,700
    Get a cash offer in 3 minutes
    Find out how much your home could sell for in as little as 3 minutes with a no-obligation cash offer.
    Estimated market value
    $859,700