Skip main navigation
For sale
  • Price cut: $14K (7/6)
    $355,000

    2008 Croft Inlet Dr NW, Palm Bay, FL 32907

    3beds
    1,449sqft
    : 
    Loading
    Get pre-qualified
    Single Family Residence
    Built in 2024
    4,791 Square Feet Lot
    $350,600 Zestimate®
    $245/sqft
    $265/mo HOA

    What's special

    Modern finishesTranquil lake viewsInviting atmosphereStunning remodeled kitchenBright open floor planLuxury flooring throughoutImpact windows
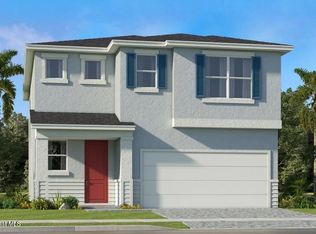
    Start your next chapter in this beautifully upgraded home nestled in the sought-after Riverwood at Everlands community. Designed with both comfort and functionality in mind, the bright open floor plan creates an inviting atmosphere that's perfect for gathering with family and friends. The heart of the home is the stunning remodeled kitchen, complete with modern finishes and an effortless flow into the dining and living areas. Elegant custom wood beam accents add charm and character, while impact windows and luxury flooring throughout provide style, durability, and low-maintenance living with no carpet to worry about. Unwind in the spacious owner's suite, offering a peaceful retreat at the end of the day. The additional bedrooms provide plenty of flexibility for guests, a home office, or growing families. Step outside to your private, fully fenced backyard where tranquil lake views create the perfect backdrop for morning coffee, weekend barbecues, or relaxing evenings.
    21 days
    |
    403
    |
    23
    |

    Likely to sell faster than

    Zillow last checked:

    Listing updated:

    Listed by:

    Monica Preisendanz 321-557-0005,

    Real Broker, LLC

    Source: Space Coast AOR,MLS#: 1080060

    Loading...

      Facts & features

      Interior

      Bedrooms & bathrooms
      • Bedrooms: 3
      • Bathrooms: 2
      • Full bathrooms: 2
      Kitchen
      • Level: Main
      Heating
      • Central, Electric
      Cooling
      • Central Air
      Appliances
      • Included: Dishwasher, Dryer, Electric Range, Electric Water Heater, Washer
      • Laundry: Electric Dryer Hookup, Washer Hookup
      Features
      • Breakfast Bar, Ceiling Fan(s), Eat-in Kitchen, Entrance Foyer, Kitchen Island, Open Floorplan, Pantry, Split Bedrooms, Vaulted Ceiling(s), Walk-In Closet(s)
      • Flooring: Tile
      • Has fireplace: No
      Interior area
      • Total interior livable area: 1,449 sqft

      Property

      Parking
      • Total spaces: 2
      • Parking features: Garage
      • Garage spaces: 2
      Features
      • Stories: 1
      • Patio & porch: Front Porch, Porch
      • Exterior features: Impact Windows
      • Fencing: Back Yard,Wrought Iron
      • Has view: Yes
      • View description: Lake
      • Has water view: Yes
      • Water view: Lake
      • Waterfront features: Lake Front
      Lot
      • Size: 4,791 Square Feet
      • Features: Other
      Details
      • Additional parcels included: 3037239
      • Parcel number: 283621260000g.00026.00
      • Special conditions: Standard

      Construction

      Type & style
      • Home type: SingleFamily
      • Architectural style: Traditional
      • Property subtype: Single Family Residence
      Materials
      • Block, Stucco
      • Roof: Shingle
      Condition
      • New construction: No
      • Year built: 2024

      Utilities & green energy

      • Sewer: Public Sewer
      • Water: Public
      • Utilities for property: Electricity Available, Electricity Connected, Sewer Available, Water Available

      Community & HOA

      Community
      • Subdivision: None
      HOA
      • Has HOA: Yes
      • Amenities included: Clubhouse, Gated, Management - Off Site, Pool, Other
      • Services included: Internet, Maintenance Grounds
      • HOA fee: $265 monthly
      • HOA name: Riverwood at Everlands
      Location
      • Region: Palm Bay

      Financial & listing details

      • Price per square foot: $245/sqft
      • Tax assessed value: $50,000
      • Annual tax amount: $2,652
      • Date on market: 6/15/2026
      • Listing terms: Cash,Conventional,FHA,VA Loan
      • Road surface type: Asphalt

        Estimated market value

        $350,600

        $333,000 - $368,000

        $2,196/mo

        Price history

        DateEventPrice
        7/6/2026Price change$355,000-3.8%$245/sqft
        Source: Space Coast AOR #1080060 Report a problem
        6/15/2026Listed for sale$369,000+16.4%$255/sqft
        Source: Space Coast AOR #1080060 Report a problem
        7/3/2025Sold$317,000$219/sqft
        Source: Public Record Report a problem

        Public tax history

        YearProperty taxesTax assessment
        2025$2,652 $50,000

        Find assessor info on the county website

        Monthly payment

        Est. payment

        Payment breakdown

        Explore the cost of this home by adjusting the details. Changes won't be saved.
        All calculations are estimates and provided by Zillow, Inc. for informational purposes only. Actual amounts may vary.
        HOA fees may include property taxes on listings classified as Co-Ops. Contact the listing agent and/or owner for fee details.
        Mortgage interest rates are dependent on a number of factors, including credit score, down payment, and repayment length. Interest rate data provided by Zillow Group Marketplace, Inc. as of 1/1/1970 from various mortgage lenders with which we have lead or other similar arrangements; the Estimated Payment is an average of those rates.
        See how much you could borrow to make a competitive offer.

        Climate risks

        Neighborhood: 32907

        Getting around

        0 / 100
        Car-Dependent
        26 / 100
        Somewhat Bikeable

        Nearby schools

        GreatSchools rating
        Schools provided by the listing agent
        • Elementary: Meadowlane
        • Middle: Central
        • High: Heritage

        Source: Space Coast AOR. This data may not be complete. We recommend contacting the local school district to confirm school assignments for this home.

        A local agent can set up tours, give advice and negotiate with sellers.

        Browse local experts

        Similar homes

        Skip to the end of the carouselSkip to the beginning of the carousel