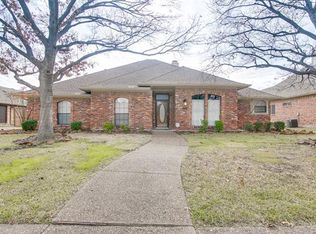
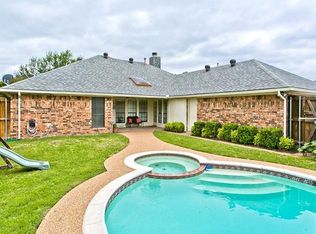
MULTIPLE OFFERS RECEIVED. Offer deadline Monday, March 23rd by 12:00pm CST. Welcome to this beautifully maintained single-story home shaded by mature trees in the established Hunters Ridge neighborhood. Homes like this are becoming increasingly rare in Plano, offering the ease of single-level living in a quiet community with no HOA. Inside, natural light fills the spacious living room through a wall of windows overlooking the backyard pool. One of the home’s two fireplaces anchors the room and creates a warm gathering space for everyday living and entertaining. Throughout the home you’ll notice hardwood floors, thick crown molding, and vaulted ceilings that add character and architectural interest. The kitchen features quartz countertops, island, and beautifully sanded and stained cabinetry. Just off the kitchen, the turret-style breakfast nook showcases a curved wall of windows overlooking the front yard, creating a bright and welcoming place to start the day. Built-in cabinets add storage in the family room, while the nearby laundry room offers a window for natural light, built-in ironing board, and space for an additional refrigerator. New carpet enhances all bedrooms. The private primary suite provides a relaxing retreat with a tray ceiling, jetted tub, dual vanities, and dual closets. Secondary bedrooms share a convenient Jack-and-Jill bath, while the fourth bedroom offers flexibility for guests, a home office, or hobbies. Step outside to enjoy the private oasis with covered patio and ceiling fan, accessible from both the primary suite and the pool bath. The chlorine pool with tanning ledge is surrounded by a board-on-board privacy fence, creating a secluded outdoor setting. The pool area also includes anchor points for a removable child safety gate and a gas grill. Additional improvements include radiant barrier roof with gutters, solar screens on west-facing windows, Rain Bird automatic sprinklers, and a freshly painted, extra-wide spacious garage.
Sold
Price Unknown
2008 Cumberland Trl, Plano, TX 75023
4beds
2,677sqft
Single Family Residence
Built in 1989
9,147 Square Feet Lot
$544,200 Zestimate®
$--/sqft
$3,183 Estimated rent
Home value
$544,200
$517,000 - $577,000
$3,183/mo
Zestimate® history
Owner options
List your home for rent
$3,183/mo
Rent Zestimate®
Find your next renter with Zillow Rental Manager. Plus, with online applications, you can quickly screen prospective tenants – for free.
$3,183/mo
Rent Zestimate®
Refinance and save
Refinancing to a lower rate could help reduce your monthly payments and save thousands over the life of the loan.
Explore your selling options
Work with a Zillow partner agent
Leverage their expertise and Zillow's premium Showcase listings to get your home seen by more buyers.
Get startedList with your own agent
Get your home in front of millions of buyers by listing it on Zillow.
Learn how to do itSell it yourself
Take full control of how buyers see your home on Zillow by listing For Sale by Owner (FSBO).
List your homeWhat's special
Beautifully maintained single-story homeBoard-on-board privacy fenceGas grillHardwood floorsBuilt-in ironing boardQuartz countertopsTurret-style breakfast nook
Zillow last checked:
Listing updated:
Listed by:
Laurie Deckert 0576033 972-322-0870,
eXp Realty LLC 888-519-7431
Bought with:
John Cramer
OnDemand Realty
Source: NTREIS,MLS#: 21202188
Facts & features
Interior
Bedrooms & bathrooms
- Bedrooms: 4
- Bathrooms: 3
- Full bathrooms: 2
- 1/2 bathrooms: 1
Primary bedroom
- Features: Built-in Features, Ceiling Fan(s), Dual Sinks, Double Vanity, En Suite Bathroom, Jetted Tub, Linen Closet, Separate Shower, Walk-In Closet(s)
- Level: First
- Dimensions: 18 x 14
Bedroom
- Features: Ceiling Fan(s), Walk-In Closet(s)
- Level: First
- Dimensions: 14 x 11
Bedroom
- Features: Ceiling Fan(s), Walk-In Closet(s)
- Level: First
- Dimensions: 12 x 11
Bedroom
- Features: Ceiling Fan(s), Walk-In Closet(s)
- Level: First
- Dimensions: 12 x 11
Breakfast room nook
- Features: Ceiling Fan(s), Eat-in Kitchen
- Level: First
- Dimensions: 12 x 7
Dining room
- Level: First
- Dimensions: 13 x 12
Family room
- Features: Built-in Features, Ceiling Fan(s), Fireplace
- Level: First
- Dimensions: 17 x 16
Kitchen
- Features: Breakfast Bar, Built-in Features, Kitchen Island, Pantry, Stone Counters
- Level: First
- Dimensions: 17 x 12
Living room
- Features: Fireplace
- Level: First
- Dimensions: 20 x 17
Utility room
- Features: Built-in Features, Other, Utility Room
- Level: First
- Dimensions: 10 x 5
Heating
- Central, Fireplace(s), Natural Gas, Zoned
Cooling
- Ceiling Fan(s), Electric, Zoned
Appliances
- Included: Convection Oven, Dryer, Dishwasher, Electric Cooktop, Electric Oven, Disposal, Gas Water Heater, Microwave, Refrigerator, Washer
- Laundry: Washer Hookup, Dryer Hookup, ElectricDryer Hookup, GasDryer Hookup, Laundry in Utility Room, Other
Features
- Built-in Features, Decorative/Designer Lighting Fixtures, Eat-in Kitchen, Granite Counters, High Speed Internet, Kitchen Island, Open Floorplan, Pantry, Cable TV, Wired for Data, Natural Woodwork, Walk-In Closet(s), Wired for Sound
- Flooring: Carpet, Combination, Ceramic Tile, Hardwood
- Windows: Bay Window(s), Shutters, Window Coverings
- Has basement: No
- Number of fireplaces: 2
- Fireplace features: Family Room, Gas, Glass Doors, Gas Log, Gas Starter, Living Room, Raised Hearth
Interior area
- Total interior livable area: 2,677 sqft
Property
Parking
- Total spaces: 2
- Parking features: Concrete, Covered, Garage, Garage Door Opener, Inside Entrance, Kitchen Level, Oversized, Garage Faces Rear
- Attached garage spaces: 2
Features
- Levels: One
- Stories: 1
- Patio & porch: Covered
- Exterior features: Gas Grill, Lighting, Outdoor Grill, Rain Gutters
- Pool features: Fenced, Gunite, In Ground, Outdoor Pool, Pool
- Fencing: Full,Gate,Wood
Lot
- Size: 9,147 Square Feet
- Features: Interior Lot, Landscaped, Many Trees, Subdivision, Sprinkler System
Details
- Parcel number: R159500301801
- Other equipment: Intercom, Irrigation Equipment
Construction
Type & style
- Home type: SingleFamily
- Architectural style: Ranch,Detached
- Property subtype: Single Family Residence
Materials
- Board & Batten Siding, Brick
- Foundation: Slab
- Roof: Composition
Condition
- Year built: 1989
Utilities & green energy
- Sewer: Public Sewer
- Water: Public
- Utilities for property: Electricity Connected, Natural Gas Available, Sewer Available, Separate Meters, Underground Utilities, Water Available, Cable Available
Green energy
- Energy efficient items: Rain/Freeze Sensors
- Water conservation: Water-Smart Landscaping
Community & HOA
Community
- Features: Curbs, Sidewalks
- Security: Prewired, Security System, Smoke Detector(s)
- Subdivision: Hunters Ridge Ph 1
HOA
- Has HOA: No
Location
- Region: Plano
Financial & listing details
- Tax assessed value: $512,406
- Annual tax amount: $8,750
- Date on market: 3/17/2026
- Cumulative days on market: 6 days
- Listing terms: Cash,Conventional,FHA,VA Loan
- Electric utility on property: Yes
Price history
| Date | Event | Price |
|---|---|---|
| 4/20/2026 | Sold | -- |
Source: NTREIS #21202188 Report a problem | ||
| 4/7/2026 | Pending sale | $539,900$202/sqft |
Source: NTREIS #21202188 Report a problem | ||
| 3/23/2026 | Contingent | $539,900$202/sqft |
Source: NTREIS #21202188 Report a problem | ||
| 3/17/2026 | Listed for sale | $539,900$202/sqft |
Source: NTREIS #21202188 Report a problem | ||
Public tax history
| Year | Property taxes | Tax assessment |
|---|---|---|
| 2025 | $1,136 | $512,406 +5.7% |
| 2024 | -- | $484,670 +10% |
| 2023 | $1,519 -55.7% | $440,609 +10% |
| 2022 | $3,432 | $400,554 +10% |
| 2021 | $3,432 | $364,140 +10% |
| 2020 | $3,432 | $331,036 -1.2% |
| 2019 | $3,432 | $334,986 +10% |
| 2018 | $3,432 | $304,533 +0.8% |
| 2017 | $3,432 | $302,193 +6.1% |
| 2016 | $3,432 -3.9% | $284,879 +14.8% |
| 2015 | $3,573 | $248,217 +19.3% |
| 2014 | $3,573 | $208,000 +4.8% |
| 2013 | -- | $198,532 +1.4% |
| 2012 | -- | $195,816 -3.4% |
| 2011 | -- | $202,659 -2.1% |
| 2010 | -- | $207,021 -0.9% |
| 2009 | -- | $208,819 -2.1% |
| 2008 | -- | $213,228 +1.8% |
| 2007 | -- | $209,539 +2.8% |
| 2006 | -- | $203,832 -0.1% |
| 2005 | -- | $203,963 -1.5% |
| 2003 | -- | $207,095 +2% |
| 2002 | -- | $202,999 +3.1% |
| 2001 | -- | $196,830 +4.6% |
| 2000 | -- | $188,088 |
Find assessor info on the county website
Neighborhood: 75023
Nearby homes
- $461,6004 bd3 ba2.5k sqft2012 Cumberland Trl, Plano, TX 75023Off Market
- $482,2004 bd2 ba2.3k sqft2004 Cumberland Trl, Plano, TX 75023Off Market
- $509,7004 bd2 ba2.2k sqft2016 Cumberland Trl, Plano, TX 75023Off Market
- $466,6004 bd3 ba1.9k sqft2021 Sako Dr, Plano, TX 75023Off Market
- $412,1003 bd2 ba2k sqft2000 Cumberland Trl, Plano, TX 75023Off Market
- $507,6004 bd2 ba2.2k sqft6600 Berretta Dr, Plano, TX 75023Off Market
- $468,5004 bd3 ba2.3k sqft2009 Ruger Dr, Plano, TX 75023Off Market
- $455,1004 bd3 ba2k sqft2025 Sako Dr, Plano, TX 75023Off Market
Nearby schools
GreatSchools rating
- 4/10Thomas Elementary SchoolGrades: PK-5Distance: 0.3 mi
- 7/10Hendrick Middle SchoolGrades: 6-8Distance: 1 mi
- 5/10Clark High SchoolGrades: 9-10Distance: 1.7 mi
Schools provided by the listing agent
- Elementary: Thomas
- Middle: Hendrick
- High: Clark
- District: Plano ISD
Source: NTREIS. This data may not be complete. We recommend contacting the local school district to confirm school assignments for this home.
Get a cash offer in 3 minutes
Find out how much your home could sell for in as little as 3 minutes with a no-obligation cash offer.
Estimated market value
$544,200
Get a cash offer in 3 minutes
Find out how much your home could sell for in as little as 3 minutes with a no-obligation cash offer.
Estimated market value
$544,200
- Texas
- Collin County
- Plano
- 75023
- 2008 Cumberland Trl
