Beautifully Updated 3-Bedroom Home with Pool & Spa!
Step into this newly updated 3-bedroom, 2-bath gem, with rear entry garage. Perfectly located within walking distance to a scenic neighborhood park and trail. This home offers comfort, style, and functionality, right in the heart of DFW.
Inside, you’ll find hardwood flooring throughout, energy-efficient windows, and elegant plantation shutters. The living room and master bedroom each feature cozy fireplaces, while the primary suite also boasts a generous walk-in closet. The kitchen is a chef’s dream with double ovens and ample counter space.
Additional upgrades include all-new ductwork, a fully decked attic for extra storage, and gutter guards for easy maintenance.
Step outside to your own private oasis—an 8-foot privacy fence surrounds the beautifully landscaped backyard, complete with a heated swimming pool and spa set in flagstone decking. Whether you’re entertaining or relaxing, this outdoor space has it all.
Don’t miss this move-in-ready home that blends comfort, convenience, and luxury in every detail!
Sold
Price Unknown
2008 E Branch Hollow Dr, Carrollton, TX 75007
3beds
1,749sqft
Single Family Residence
Built in 1984
8,407 Square Feet Lot
$429,600 Zestimate®
$--/sqft
$3,036 Estimated rent
Home value
$429,600
$404,000 - $455,000
$3,036/mo
Zestimate® history
Owner options
List your home for rent
$3,036/mo
Rent Zestimate®
Find your next renter with Zillow Rental Manager. Plus, with online applications, you can quickly screen prospective tenants – for free.
$3,036/mo
Rent Zestimate®
Refinance and save
Refinancing to a lower rate could help reduce your monthly payments and save thousands over the life of the loan.
Explore your selling options
Work with a Zillow partner agent
Leverage their expertise and Zillow's premium Showcase listings to get your home seen by more buyers.
Get startedList with your own agent
Get your home in front of millions of buyers by listing it on Zillow.
Learn how to do itSell it yourself
Take full control of how buyers see your home on Zillow by listing For Sale by Owner (FSBO).
List your homeWhat's special
Heated swimming poolBeautifully landscaped backyardHardwood flooringRear entry garageCozy fireplacesGenerous walk-in closetAmple counter space
Zillow last checked:
Listing updated:
Listed by:
RJ Johnson 0688333 817-228-3359,
Absolute Realty 817-642-7567
Bought with:
Christopher Dai
Bradford Elite Real Estate LLC
Source: NTREIS,MLS#: 21085193
Facts & features
Interior
Bedrooms & bathrooms
- Bedrooms: 3
- Bathrooms: 2
- Full bathrooms: 2
Primary bedroom
- Features: Built-in Features, Ceiling Fan(s), En Suite Bathroom, Fireplace, Linen Closet, Sitting Area in Primary, Separate Shower, Walk-In Closet(s)
- Level: First
- Dimensions: 16 x 21
Bedroom
- Features: Walk-In Closet(s)
- Level: First
- Dimensions: 11 x 9
Bedroom
- Features: Walk-In Closet(s)
- Level: First
- Dimensions: 10 x 10
Dining room
- Level: First
- Dimensions: 12 x 14
Living room
- Features: Built-in Features
- Level: First
- Dimensions: 15 x 29
Heating
- Central, Natural Gas
Cooling
- Central Air, Electric
Appliances
- Included: Double Oven, Dishwasher, Electric Cooktop, Electric Oven, Disposal, Ice Maker, Microwave, Refrigerator, Trash Compactor
- Laundry: Laundry Chute, Washer Hookup, Electric Dryer Hookup, In Kitchen
Features
- Cedar Closet(s), Eat-in Kitchen, Granite Counters, High Speed Internet, Pantry, Cable TV, Walk-In Closet(s), Wired for Sound
- Flooring: Hardwood, Vinyl
- Windows: Skylight(s), Window Coverings
- Has basement: No
- Number of fireplaces: 2
- Fireplace features: Decorative, Family Room, Gas Log, Gas Starter, Living Room, Masonry, Primary Bedroom
Interior area
- Total interior livable area: 1,749 sqft
Property
Parking
- Total spaces: 2
- Parking features: Driveway, Garage, Garage Faces Rear
- Attached garage spaces: 2
- Has uncovered spaces: Yes
Features
- Levels: One
- Stories: 1
- Patio & porch: Balcony
- Exterior features: Balcony, Barbecue, Fire Pit, Garden, Gas Grill, Lighting, Outdoor Living Area, Rain Gutters, Storage
- Pool features: Gunite, In Ground, Pool, Pool Sweep, Pool/Spa Combo
- Fencing: Back Yard,Fenced,Gate,Privacy
Lot
- Size: 8,407 Square Feet
- Features: Interior Lot
Details
- Additional structures: Pergola
- Parcel number: R12725
Construction
Type & style
- Home type: SingleFamily
- Architectural style: Ranch,Traditional,Detached
- Property subtype: Single Family Residence
Materials
- Brick
- Roof: Composition
Condition
- Year built: 1984
Utilities & green energy
- Sewer: Public Sewer
- Water: Public
- Utilities for property: Sewer Available, Water Available, Cable Available
Community & HOA
Community
- Security: Carbon Monoxide Detector(s), Fire Alarm, Other, Smoke Detector(s)
- Subdivision: High Country #3 Ph 1
HOA
- Has HOA: No
Location
- Region: Carrollton
Financial & listing details
- Tax assessed value: $452,305
- Annual tax amount: $8,111
- Date on market: 10/16/2025
- Cumulative days on market: 19 days
- Listing terms: Cash,Conventional,FHA,VA Loan
- Exclusions: n/a
- Road surface type: Asphalt
Price history
| Date | Event | Price |
|---|---|---|
| 12/30/2025 | Sold | -- |
Source: NTREIS #21085193 Report a problem | ||
| 11/21/2025 | Pending sale | $435,000$249/sqft |
Source: NTREIS #21085193 Report a problem | ||
| 11/4/2025 | Contingent | $435,000$249/sqft |
Source: NTREIS #21085193 Report a problem | ||
| 10/16/2025 | Listed for sale | $435,000+7.4%$249/sqft |
Source: NTREIS #21085193 Report a problem | ||
| 1/3/2023 | Listing removed | -- |
Source: Zillow Rentals Report a problem | ||
| 12/5/2022 | Listed for rent | $7,500$4/sqft |
Source: Zillow Rental Manager Report a problem | ||
| 1/28/2022 | Sold | -- |
Source: NTREIS #14721295 Report a problem | ||
| 12/23/2021 | Pending sale | $405,000$232/sqft |
Source: NTREIS #14721295 Report a problem | ||
| 12/18/2021 | Contingent | $405,000$232/sqft |
Source: NTREIS #14721295 Report a problem | ||
| 12/11/2021 | Listed for sale | $405,000$232/sqft |
Source: NTREIS #14721295 Report a problem | ||
| 12/6/2021 | Listing removed | $405,000$232/sqft |
Source: NTREIS #14721237 Report a problem | ||
| 12/6/2021 | Listed for sale | $405,000$232/sqft |
Source: NTREIS #14721237 Report a problem | ||
| 12/3/2021 | Listing removed | $405,000$232/sqft |
Source: NTREIS #14711962 Report a problem | ||
| 11/26/2021 | Listed for sale | $405,000+114.3%$232/sqft |
Source: NTREIS #14711962 Report a problem | ||
| 4/2/2011 | Listing removed | $189,000$108/sqft |
Source: Ebby Halliday Realtors #11544640 Report a problem | ||
| 2/17/2011 | Listed for sale | $189,000$108/sqft |
Source: Ebby Halliday Realtors #11544640 Report a problem | ||
Public tax history
| Year | Property taxes | Tax assessment |
|---|---|---|
| 2025 | $8,328 +2.7% | $452,305 +2.8% |
| 2024 | $8,111 +1.4% | $439,783 +3% |
| 2023 | $7,999 +25.6% | $427,001 +18% |
| 2022 | $6,368 +1.6% | $361,904 +10% |
| 2021 | $6,267 +7.6% | $329,004 +8.8% |
| 2020 | $5,826 +3.1% | $302,332 +1.7% |
| 2019 | $5,652 +6.8% | $297,309 +11.1% |
| 2018 | $5,293 +18.9% | $267,613 +8.8% |
| 2017 | $4,452 | $246,078 +10% |
| 2016 | $4,452 +13.5% | $223,707 +10% |
| 2015 | $3,923 | $203,370 +10% |
| 2014 | $3,923 | $184,882 +4.7% |
| 2013 | $3,923 | $176,499 |
| 2012 | -- | $176,499 +3% |
| 2011 | -- | $171,424 +4.5% |
| 2010 | -- | $164,042 +0.8% |
| 2009 | -- | $162,814 +4.7% |
| 2007 | $2,465 -11.6% | $155,455 -4.1% |
| 2006 | $2,789 +4.1% | $162,090 +3.9% |
| 2005 | $2,679 | $156,046 -0.9% |
| 2004 | -- | $157,540 -0.9% |
| 2003 | -- | $158,990 +4.5% |
| 2002 | -- | $152,199 0% |
| 2001 | -- | $152,241 |
Find assessor info on the county website
Neighborhood: High Country
Nearby homes
- $447,0004 bd2 ba1.9k sqft2006 E Branch Hollow Dr, Carrollton, TX 75007For Sale
- $412,900-- bd3 ba1.8k sqft2010 E Branch Hollow Dr, Carrollton, TX 75007Off Market
- $459,5003 bd2 ba2.1k sqft2004 E Branch Hollow Dr, Carrollton, TX 75007Off Market
- $391,4003 bd2 ba1.6k sqft2012 E Branch Hollow Dr, Carrollton, TX 75007Off Market
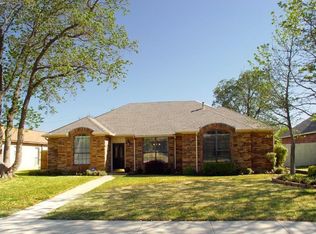
- $412,7003 bd2 ba1.8k sqft2009 Sancerre Ln, Carrollton, TX 75007Off Market
- $375,2003 bd2 ba1.9k sqft2007 Sancerre Ln, Carrollton, TX 75007Off Market
- $421,2004 bd2 ba1.8k sqft2011 Sancerre Ln, Carrollton, TX 75007Off Market
- $438,4003 bd2 ba2.2k sqft2009 E Branch Hollow Dr, Carrollton, TX 75007Off Market
Nearby schools
GreatSchools rating
- 9/10Homestead Elementary SchoolGrades: K-5Distance: 0.6 mi
- 8/10Arbor Creek Middle SchoolGrades: 6-8Distance: 1.1 mi
- 7/10Hebron High SchoolGrades: 9-12Distance: 1.4 mi
Schools provided by the listing agent
- Elementary: Homestead
- Middle: Arbor Creek
- High: Hebron
- District: Lewisville ISD
Source: NTREIS. This data may not be complete. We recommend contacting the local school district to confirm school assignments for this home.
Get a cash offer in 3 minutes
Find out how much your home could sell for in as little as 3 minutes with a no-obligation cash offer.
Estimated market value
$429,600
Get a cash offer in 3 minutes
Find out how much your home could sell for in as little as 3 minutes with a no-obligation cash offer.
Estimated market value
$429,600
- Texas
- Denton County
- Carrollton
- 75007
- High Country
- 2008 E Branch Hollow Dr
Nearby cities
Nearby neighborhoods
Nearby zip codes
Other Carrollton Topics
