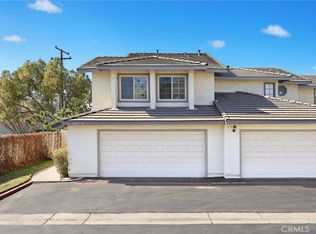
Welcome to your exquisitely reimagined townhouse nestled within the highly desirable Canterbury Court community of Covina! This spacious and stylish 3-bedroom, 2.5-bathroom residence, offering 1,289 sq ft of stylish living space, has been renovated with modern comfort in mind. Enjoy new waterproof Pergo flooring and crisp white baseboards throughout, illuminated by new modern industrial style light fixtures in the dining room, stairs, and powder room. The stunning kitchen is a chef's delight with sleek white quartz countertops, ample storage in the new light grey shaker cabinets, and recessed lighting. Conveniently located within the kitchen is the laundry area with stacked full-size washer and dryer. The inviting living room features an updated fireplace with mosaic and black tile accents. The staircase has been elegantly updated with Pergo treads and white risers, enhanced by a striking custom-designed black iron railing. The master suite offers a tranquil escape with a custom closet and a comfortable ceiling fan. The ensuite bathroom boasts large format black subway tile flooring with mosaic in the shower, a sleek black dual-sink vanity with white quartz countertops, and a beautifully tiled shower. Both bedrooms feature window seats and upgraded ceiling fans. Both guest and powder bathrooms feature stylish new vanities and tiling, complete with Bluetooth speaker vent fans. Extend your living outdoors onto the brand-new wood deck and the wonderfully convenient covered patio, complete with lighting, creating the ideal setting for al fresco dining and enjoying warm California evenings. Additional features include a Nest thermostat, Nest video doorbell, and the 2-car garage features convenient ceiling storage racks. Situated in a prime Covina location bordering Glendora, with easy access to excellent schools, shopping centers, and major freeways 210, 57, and 10, this exceptional townhouse is ready for you to call home. Schedule your private tour!
Sold for $651,500
Listed by: AFFINITY FINANCIAL GROUP, INC. • Cameron Ek • Contact: AFFINITYFINANCIALGROUPINC@GMAIL.COM
Bought with: Compass
$651,500
2008 E Cienega Ave APT D, Covina, CA 91724
3beds
1,289sqft
Townhouse
Built in 1984
1.44 Acres Lot
$642,800 Zestimate®
$505/sqft
$3,207 Estimated rent
Home value
$642,800
$579,000 - $714,000
$3,207/mo
Zestimate® history
Owner options
List your home for rent
$3,207/mo
Rent Zestimate®
Find your next renter with Zillow Rental Manager. Plus, with online applications, you can quickly screen prospective tenants – for free.
$3,207/mo
Rent Zestimate®
Refinance and save
$4,526/mo
Est. payment
Refinancing to a lower rate could help reduce your monthly payments and save thousands over the life of the loan.
$4,526/mo
Est. payment
Explore your selling options
Work with a Zillow partner agent
Leverage their expertise and Zillow's premium Showcase listings to get your home seen by more buyers.
Get startedList with your own agent
Get your home in front of millions of buyers by listing it on Zillow.
Learn how to do itSell it yourself
Take full control of how buyers see your home on Zillow by listing For Sale by Owner (FSBO).
List your homeWhat's special
Custom-designed black iron railingEnsuite bathroomStylish new vanitiesStunning kitchenNew waterproof pergo flooringCustom closetUpdated fireplace
Zillow last checked:
Listing updated:
Listed by:
Cameron Ek DRE #01526529 AFFINITYFINANCIALGROUPINC@GMAIL.COM,
AFFINITY FINANCIAL GROUP, INC.
Bought with:
Tammy Willis, DRE #01372097
Compass
Source: CRMLS,MLS#: CV25088755 Originating MLS: California Regional MLS
Originating MLS: California Regional MLSFacts & features
Interior
Bedrooms & bathrooms
- Bedrooms: 3
- Bathrooms: 3
- Full bathrooms: 2
- 1/2 bathrooms: 1
- Main level bathrooms: 1
Rooms
- Room types: Bedroom, Entry/Foyer, Kitchen, Living Room, Primary Bedroom, Dining Room
Primary bedroom
- Features: Primary Suite
Bedroom
- Features: All Bedrooms Up
Bathroom
- Features: Bathroom Exhaust Fan, Dual Sinks, Quartz Counters, Tub Shower, Upgraded, Walk-In Shower
Kitchen
- Features: Quartz Counters
Kitchen
- Features: Galley Kitchen
Heating
- Central
Cooling
- Central Air
Appliances
- Included: Dishwasher, ENERGY STAR Qualified Appliances, Electric Oven, Electric Range, Microwave, Refrigerator, Water Heater, Dryer, Washer
- Laundry: Washer Hookup, Gas Dryer Hookup, In Kitchen, Stacked
Features
- Ceiling Fan(s), Separate/Formal Dining Room, Open Floorplan, Pantry, Quartz Counters, Recessed Lighting, Tile Counters, All Bedrooms Up, Galley Kitchen, Primary Suite
- Flooring: Laminate, Tile
- Windows: Double Pane Windows
- Has fireplace: Yes
- Fireplace features: Gas, Living Room
- Common walls with other units/homes: 1 Common Wall
Interior area
- Total interior livable area: 1,289 sqft
Property
Parking
- Total spaces: 2
- Parking features: Door-Multi, Direct Access, Garage
- Attached garage spaces: 2
Features
- Levels: Two
- Stories: 2
- Entry location: First Floor
- Patio & porch: Covered, Deck, Patio
- Pool features: Association
- Has spa: Yes
- Spa features: Association
- Fencing: Brick,Vinyl
- Has view: Yes
- View description: Neighborhood
Lot
- Size: 1.44 Acres
- Features: Back Yard
Details
- Parcel number: 8401018114
- Zoning: CVRD2000*
- Special conditions: Standard
- Other equipment: Satellite Dish
Construction
Type & style
- Home type: Townhouse
- Architectural style: Patio Home
- Property subtype: Townhouse
- Attached to another structure: Yes
Materials
- Roof: Tile
Condition
- Updated/Remodeled,Turnkey
- New construction: No
- Year built: 1984
Utilities & green energy
- Sewer: Public Sewer
- Water: Public
- Utilities for property: Electricity Connected, Natural Gas Connected, Sewer Connected, Water Connected
Green energy
- Energy efficient items: Appliances
Community & HOA
Community
- Features: Curbs, Street Lights
- Security: Carbon Monoxide Detector(s), Smoke Detector(s)
HOA
- Has HOA: Yes
- Amenities included: Management, Pool, Pets Allowed, Spa/Hot Tub, Trash
- HOA fee: $379 monthly
- HOA name: Canterbury Court
- HOA phone: 909-923-2924
Location
- Region: Covina
Financial & listing details
- Price per square foot: $505/sqft
- Tax assessed value: $664,530
- Date on market: 4/30/2025
- Cumulative days on market: 6 days
- Listing terms: Cash,Cash to New Loan,Conventional
- Road surface type: Paved
Price history
| Date | Event | Price |
|---|---|---|
| 6/3/2025 | Sold | $651,500+3.4%$505/sqft |
Source:  CRMLS #CV25088755 Report a problem CRMLS #CV25088755 Report a problem | ||
| 5/30/2025 | Pending sale | $630,000$489/sqft |
Source: CRMLS #CV25088755 Report a problem | ||
| 5/12/2025 | Contingent | $630,000$489/sqft |
Source: CRMLS #CV25088755 Report a problem | ||
| 4/30/2025 | Listed for sale | $630,000+48.2%$489/sqft |
Source: CRMLS #CV25088755 Report a problem | ||
| 7/2/2020 | Sold | $425,000+0%$330/sqft |
Source:  CRMLS #CV20085811 Report a problem CRMLS #CV20085811 Report a problem | ||
| 5/12/2020 | Pending sale | $424,900$330/sqft |
Source: RE/MAX MASTERS REALTY #CV20085811 Report a problem | ||
| 5/6/2020 | Listed for sale | $424,900$330/sqft |
Source: RE/MAX MASTERS REALTY #CV20085811 Report a problem | ||
Public tax history
| Year | Property taxes | Tax assessment |
|---|---|---|
| 2026 | -- | $664,530 +44.5% |
| 2025 | $7,959 +43.5% | $460,030 +2% |
| 2024 | $5,548 +2.4% | $451,011 +2% |
| 2023 | $5,416 +1.2% | $442,169 +2% |
| 2022 | $5,352 +1.4% | $433,500 +2% |
| 2021 | $5,276 +5% | $425,000 +75.5% |
| 2020 | $5,025 +60.7% | $242,216 +2% |
| 2019 | $3,126 -26.2% | $237,468 +2% |
| 2018 | $4,239 | $232,813 +2% |
| 2017 | $4,239 +1.1% | $228,249 +2% |
| 2016 | $4,193 +49.4% | $223,774 +1.5% |
| 2015 | $2,806 +0.7% | $220,413 +2% |
| 2014 | $2,785 | $216,096 +2.5% |
| 2012 | -- | $210,903 +2% |
| 2011 | -- | $206,768 +0.8% |
| 2010 | -- | $205,224 -0.2% |
| 2009 | -- | $205,712 +2% |
| 2008 | -- | $201,679 +2% |
| 2007 | -- | $197,725 +2% |
| 2006 | -- | $193,849 |
| 2005 | -- | $193,849 +4% |
| 2004 | -- | $186,324 +1.9% |
| 2003 | -- | $182,910 +10% |
| 2002 | -- | $166,300 +23.2% |
| 2000 | -- | $135,000 |
Find assessor info on the county website
Neighborhood: 91724
Nearby homes
- $630,0003 bd3 ba1.3k sqft2002 E Cienega Ave APT F, Covina, CA 91724Sold
- $578,9003 bd3 ba1.2k sqft2000 E Cienega Ave APT A, Covina, CA 91724Off Market

- $564,2003 bd3 ba1.2k sqft2002 E Cienega Ave APT A, Covina, CA 91724Off Market
- $511,0002 bd2 ba1.1k sqft2002 E Cienega Ave APT B, Covina, CA 91724Off Market
- $563,9003 bd3 ba1.2k sqft2002 E Cienega Ave APT C, Covina, CA 91724Off Market
- $491,0002 bd2 ba1k sqft2002 E Cienega Ave APT D, Covina, CA 91724Off Market
- $510,7002 bd2 ba1.1k sqft2002 E Cienega Ave, Covina, CA 91724Off Market
- $506,4002 bd2 ba1k sqft2000 E Cienega Ave APT B, Covina, CA 91724Off Market
Nearby schools
GreatSchools rating
- 3/10Glen Oak Elementary SchoolGrades: K-6Distance: 0.4 mi
- 8/10Royal Oak Middle SchoolGrades: 7-8Distance: 1.6 mi
- 7/10Charter Oak High SchoolGrades: 9-12Distance: 0.8 mi
Get a cash offer in 3 minutes
Find out how much your home could sell for in as little as 3 minutes with a no-obligation cash offer.
Estimated market value
$642,800
Get a cash offer in 3 minutes
Find out how much your home could sell for in as little as 3 minutes with a no-obligation cash offer.
Estimated market value
$642,800
- California
- Los Angeles County
- Covina
- 91724
- 2008 E Cienega Ave Apartment D
Nearby cities
Nearby zip codes
Other Covina Topics
