Boat dockGas fireplaceMediterranean masterpieceOutdoor fireplaceOutdoor kitchenGranite countertopsRefreshing pool
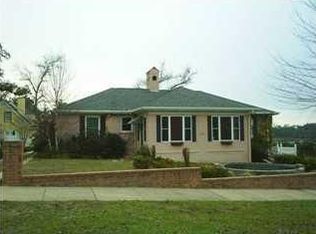
The Iconic Pensacola Waterfront home everyone has waited for! This stunning Mediterranean masterpiece is available now. This home features 4 bedrooms, 4 full baths & 2 half baths. The Grand Entrance features an impressive arched foyer that leads you into a Grand Hall w/a large Formal Dining Room w/an exquisite, solid Crystal Chandelier. The other side of the Hall features a large office w/built in cabinetry. The hardwood floors in this area are tooled from 150 yr old Pensacola wood. There is a beautiful living room w/sunlight pouring in from the turret above. This room also has a gas fireplace & custom columns & builtins all around. The kitchen is truly one of a kind w/granite countertops, stainless steel chef quality appliances, double ovens, two drawer dishwasher, 6 burner gas Thermador range & trash compactor, wet bar & full service butler's pantry equipped w/Warming Drawer, refrigerator, Expresso Machine, Ice Maker, Dishwasher & much more! French doors lead from the kitchen to the waterfront balcony. There are two Large Bedrooms on this floor w/large Bath suites. The master bath features a soaking tub & a massive stone shower w/steam & multiple heads. Take the ELEVATOR downstairs & enjoy a large game room or sitting area w/gas fireplace. There is a large work out room here also. Two more bedrooms on this level & this level boasts a Theater Room with 100-inch screen & high def projector, refrigerator & ice maker in the wet bar. There is another "extra" room on this level left for your imagination. There is a 4 car garage here also & a large laundry room. The Glass doors on this level lead out to a wonderful, refreshing pool, stamped concrete deck, outdoor kitchen & full bathroom. Beyond the pool is a boat dock w/13500 lb lift & deep water. Enjoy the Beach here, Firepit area, & don't miss the outdoor Fireplace. This home is one of a kind & is not to be missed. THERE IS AN ADJOINING LOT FOR PURCHASE MLS 633436.
1037 days
|
979
|
31
|
Zillow last checked:
Listing updated:
Listed by:
Deborah Freed850-261-1554,
LPT Realty
Source: PAR,MLS#: 633459
Loading...
Facts & features
Interior
Bedrooms & bathrooms
Bedrooms: 4
Bathrooms: 5
Full bathrooms: 4
1/2 bathrooms: 2
Rooms
Room types: Bonus Room, Game Room, Media Room, Office
Primary bedroom
Level: Second
Area: 550
Dimensions: 22 x 25
Bedroom
Level: Second
Area: 380
Dimensions: 20 x 19
Bedroom 1
Level: First
Area: 380
Dimensions: 20 x 19
Bedroom 2
Level: First
Area: 380
Dimensions: 20 x 19
Dining room
Level: Second
Area: 247.2
Dimensions: 12 x 20.6
Kitchen
Level: Second
Area: 625
Dimensions: 25 x 25
Office
Level: Second
Area: 247.2
Dimensions: 12 x 20.6
Heating
Central
Cooling
Multi Units, Central Air, Ceiling Fan(s)
Appliances
Included: Electric Water Heater, Built In Microwave, Dishwasher, Disposal, Double Oven, Refrigerator, Self Cleaning Oven, Trash Compactor, Oven
Laundry: Inside, W/D Hookups
Features
Storage, Bookcases, Cathedral Ceiling(s), Ceiling Fan(s), Crown Molding, Elevator, High Ceilings, High Speed Internet, Recessed Lighting, Sound System, Wet Bar
Flooring: Hardwood, Tile, Carpet
Windows: Blinds, Skylight(s)
Has basement: No
Has fireplace: Yes
Fireplace features: Two or More
Interior area
Total structure area: 6,668
Total interior livable area: 6,668 sqft
Property
Parking
Total spaces: 4
Parking features: 4 or More Car Garage, Side Entrance, Garage Door Opener
Explore the cost of this home by adjusting the details. Changes won't be saved.
Principal & interest
$1,547
Mortgage insurance
$0
Property taxes
$170
Home insurance
$105
HOA fees
$0
Utilities
Not included
All calculations are estimates and provided by Zillow, Inc. for informational purposes only. Actual amounts may vary.
HOA fees may include property taxes on listings classified as Co-Ops. Contact the listing agent and/or owner for fee details.
Mortgage interest rates are dependent on a number of factors, including credit score, down payment, and repayment length. Interest rate data provided by Zillow Group Marketplace, Inc. as of 1/1/1970 from various mortgage lenders with which we have lead or other similar arrangements; the Estimated Payment is an average of those rates.
See how much you could borrow to make a competitive offer.