Fabulous Two Story Stunner in Salem Glen. Come live the country Club lifestyle with your family in this beautiful Home tucked into a Private Cul-de-Sac with an amazing backyard where you can find your peace and tranquility. Traditional Two story entry greets you into this well maintained and loved one owner home. Formal Living and Dining Rooms lead to an open Kitchen Great room with Gas logs in the Fireplace. Screened Porch overlooking rear landscaped yard with adjacent grilling deck. Upstairs Features Four Bedrooms with two full baths. Primary bedroom has tray ceiling and recent Glass shower door addition accents the Primary Bath. Lower level features a Playroom/ Gameroom full bath and Three car garage. Hurry to see this lovely home!!
For sale
$619,900
2008 E Pinehurst Ct, Clemmons, NC 27012
4beds
2,909sqft
Stick/Site Built, Residential, Single Family Residence
Built in 2005
0.24 Acres Lot
$-- Zestimate®
$--/sqft
$50/mo HOA
What's special
Private cul-de-sacThree car garageOpen kitchen great roomAmazing backyardTwo storyFour bedroomsAdjacent grilling deck
- 33 days
- 300
- 42
Zillow last checked:
Listing updated:
Listed by:
V. Shannon Conrad 336-399-9194,
Shannon Conrad & Associates, Inc.
Source: Triad MLS,MLS#: 1238328
Facts & features
Interior
Bedrooms & bathrooms
- Bedrooms: 4
- Bathrooms: 4
- Full bathrooms: 3
- 1/2 bathrooms: 1
- Main level bathrooms: 1
Primary bedroom
- Level: Upper
- Dimensions: 15.75 x 14.25
Bedroom 2
- Level: Upper
- Dimensions: 11.58 x 10.75
Bedroom 3
- Level: Upper
- Dimensions: 13.33 x 10.75
Bedroom 4
- Level: Upper
- Dimensions: 11.75 x 11
Dining room
- Level: Main
- Dimensions: 12.25 x 12.08
Entry
- Level: Main
Great room
- Level: Main
- Dimensions: 19.17 x 14.08
Kitchen
- Level: Main
- Dimensions: 18.08 x 12.67
Living room
- Level: Main
- Dimensions: 14.25 x 13.25
Other
- Level: Lower
- Dimensions: 19.67 x 16.42
Heating
- Forced Air, Natural Gas
Cooling
- Central Air
Appliances
- Included: Dishwasher, Free-Standing Range, Gas Water Heater
- Laundry: Dryer Connection, Main Level, Washer Hookup
Features
- Great Room, Ceiling Fan(s), Dead Bolt(s), Separate Shower
- Flooring: Carpet, Tile, Wood
- Basement: Finished, Basement
- Number of fireplaces: 1
- Fireplace features: Great Room
Interior area
- Total structure area: 2,909
- Total interior livable area: 2,909 sqft
- Finished area above ground: 2,246
- Finished area below ground: 663
Property
Parking
- Total spaces: 3
- Parking features: Garage, Driveway, Garage Door Opener, Basement
- Attached garage spaces: 3
- Has uncovered spaces: Yes
Features
- Levels: Two
- Stories: 2
- Pool features: Community
- Fencing: None
Lot
- Size: 0.24 Acres
- Features: Cleared, Cul-De-Sac, Secluded
Details
- Parcel number: 08003D0000217
- Zoning: PDH
- Special conditions: Owner Sale
Construction
Type & style
- Home type: SingleFamily
- Architectural style: Traditional
- Property subtype: Stick/Site Built, Residential, Single Family Residence
Materials
- Brick, Vinyl Siding
Condition
- Year built: 2005
Utilities & green energy
- Sewer: Public Sewer
- Water: Public
Community & HOA
Community
- Subdivision: Salem Glen
HOA
- Has HOA: Yes
- HOA fee: $605 annually
Location
- Region: Clemmons
Financial & listing details
- Tax assessed value: $519,700
- Annual tax amount: $2,749
- Date on market: 10/8/2026
- Cumulative days on market: 33 days
- Listing agreement: Exclusive Right To Sell
- Listing terms: Cash,Conventional,FHA,VA Loan
Estimated market value
Not available
Estimated sales range
Not available
Not available
Price history
| Date | Event | Price |
|---|---|---|
| 10/8/2026 | Listed for sale | $619,900+105.4% |
Source:  Triad MLS #1238328 Report a problem | ||
| 3/15/2005 | Sold | $301,800+448.7% |
Source: Triad MLS #W336569 Report a problem | ||
| 8/20/2004 | Sold | $55,000$19/sqft |
Source: Agent Provided Report a problem | ||
Public tax history
| Year | Property taxes | Tax assessment |
|---|---|---|
| 2026 | -- | $428,080 |
| 2025 | $2,740 | $428,080 |
| 2024 | $2,740 +6.7% | $428,080 |
| 2023 | $2,568 | $428,080 |
| 2022 | $2,568 | $428,080 |
| 2021 | $2,568 +27.6% | $428,080 +27.6% |
| 2020 | $2,013 | $335,470 |
| 2019 | -- | $335,470 |
| 2018 | $1,983 | $335,470 |
| 2017 | $1,983 | $335,470 |
| 2016 | $1,983 | $335,470 |
| 2015 | $1,983 -4.7% | $335,470 -4.8% |
| 2014 | $2,080 | $352,550 |
| 2013 | -- | $352,550 |
| 2012 | -- | $352,550 |
| 2011 | -- | $352,550 |
| 2010 | -- | -- |
| 2009 | -- | -- |
| 2008 | -- | -- |
| 2007 | -- | -- |
| 2006 | -- | -- |
| 2005 | -- | -- |
Find assessor info on the county website
Monthly payment
Est. payment
Payment breakdown
Explore the cost of this home by adjusting the details. Changes won't be saved.Climate risks
Neighborhood: 27012
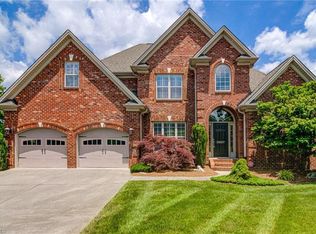

Similar homes
- $639,9005 bd5 ba3.5k sqft1012 Muirfield Ave, Clemmons, NC 27012For Sale
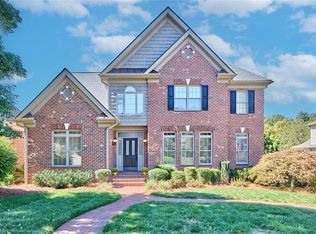
 MLS ID #1237623, Jan Kimbro. Triad MLS
- $569,0003 bd4 ba2.5k sqft164 Quail Run Dr, Clemmons, NC 27012For Sale
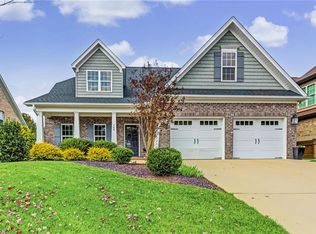 MLS ID #1241277, Michael Ferrin. Triad MLS
- $866,5004 bd3 ba3.1k sqft4926 Salem Glen Blvd, Clemmons, NC 27012For Sale
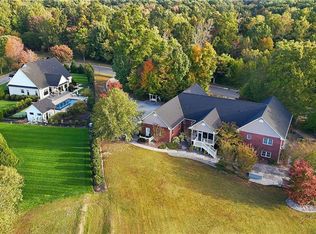 MLS ID #1240652, Parker Ward. Triad MLS
- $549,0004 bd4 ba3.4k sqft105 Meadowcrest Ct, Clemmons, NC 27012For Sale
 MLS ID #1236670, Delana Newsom. Triad MLS
- $634,0004 bd5 ba3.9k sqft170 Whitmore Cove Ct, Clemmons, NC 27012For SaleMLS ID #1233136, Amanda Stephens. Triad MLS
- $339,9003 bd3 ba2.1k sqft6060 Bobbybrook Dr, Clemmons, NC 27012For SaleMLS ID #1241433, Vicki Fleming. Triad MLS
- $490,0004 bd4 ba3.1k sqft220 Lake Dale Ct, Clemmons, NC 27012For SaleMLS ID #1219555, Kris Shepherd. Triad MLS
- $429,0003 bd3 ba2.4k sqft5356 Graycliff Ln, Clemmons, NC 27012For SaleMLS ID #1238673, Arlene Rouse. Triad MLS
- $579,5004 bd4 ba2.6k sqft2132 Waterford Village Dr, Clemmons, NC 27012For SaleMLS ID #1237433, Jodi Lee Tate. Triad MLS
- $450,0003 bd4 ba2.5k sqft3718 Squirewood Dr, Clemmons, NC 27012For SaleMLS ID #1229306, Ashley Mitchell. Triad MLS
- $430,0003 bd3 ba2.3k sqft6858 Greenbrook Dr, Clemmons, NC 27012For SaleMLS ID #1238542, Broocks Foster. Triad MLS
- $649,9994 bd4 ba3.6k sqft120 Latrobe Ct, Advance, NC 27006For SaleMLS ID #1235715, Wendy Taylor. Triad MLS
- $599,9004 bd3 ba3.6k sqft5690 Lauren Acres Ct, Winston Salem, NC 27103For SaleMLS ID #1231182, Erin Hege. Triad MLS
- $675,0004 bd5 ba3.2k sqft4912 Folkstone Ct, Pfafftown, NC 27040For SaleMLS ID #1240914, Alison Sink. Triad MLS
- $674,9003 bd4 ba2.9k sqft198 Meadows Edge Dr, Advance, NC 27006For SaleMLS ID #1238175, Sally McGuire. Triad MLS
- $599,0005 bd4 ba3.2k sqft108 Lakepoint Dr, Bermuda Run, NC 27006For SaleMLS ID #1233825, Blake Ginther. Triad MLS
- $425,0004 bd3 ba2.2k sqft7626 Rolling Oak Ct, Clemmons, NC 27012For SaleMLS ID #1224279, Amy Scheid. Triad MLS
- $549,9003 bd3 ba2.3k sqft6047 Haywood St, Clemmons, NC 27012For SaleMLS ID #1229674, Mary Uren. Triad MLS
- $647,7005 bd4 ba3.7k sqft115 S River Hill Dr, Advance, NC 27006For SaleMLS ID #1231211, Dylan Hines. Triad MLS
