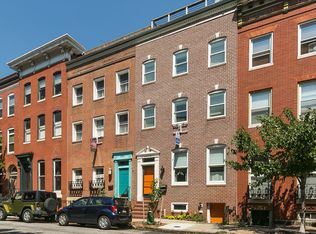
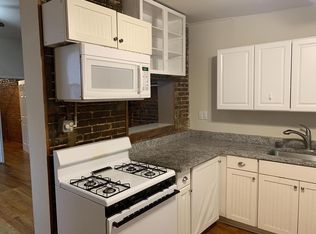
Featured in the Baltimore Sun's Dream Homes 2016, this grand Butchers Hill home offers the best of old and new, with an open, light-filled floor plan and loads of traditional details. The home features: two living spaces; large dining room, perfect for entertaining; oversized bedrooms; 3 outdoor spaces; 2 staircases; 5 working gas fireplaces; crown molding throughout; exposed brick; a tankless water heater, 2 HVAC units, built-in bookcases in the den, and many other updates. The stunning gourmet kitchen is a must-see, with custom cabinetry, 48" Wolf range, stainless steel appliances, giant island, open shelving, oversized subway tile, walk-in pantry, mudroom, and wine and beverage fridge. The large, spa-like master suite features dual pedestal sinks, walk-in closet with washer and dryer, large jetted tub, dual-head shower, and tons of natural light. The second bedroom--often mistaken for the master--has its own walk-in closet, ensuite bathroom with jetted tub, and a cozy balcony overlooking the backyard. Situated at one of the highest points of the city, the newly refurbished roof deck offers 360-views of the city and the harbor. While the secluded back patio gets plenty of sunlight and offers a tranquil respite from the city. Bonus: a large, tall, walk-out basement--ready to be finished. If you're craving the walkable city life, it doesn't get much better than this. It's less than a five-minute walk to Patterson Park and the pagoda, and an easy walk to Johns Hopkins Hospital, the Fell's Point waterfront, and Harbor East. Leased parking across the street.
This property is not currently displayed as for sale or rent on Zillow. This may be different from what's on other websites or public sources.